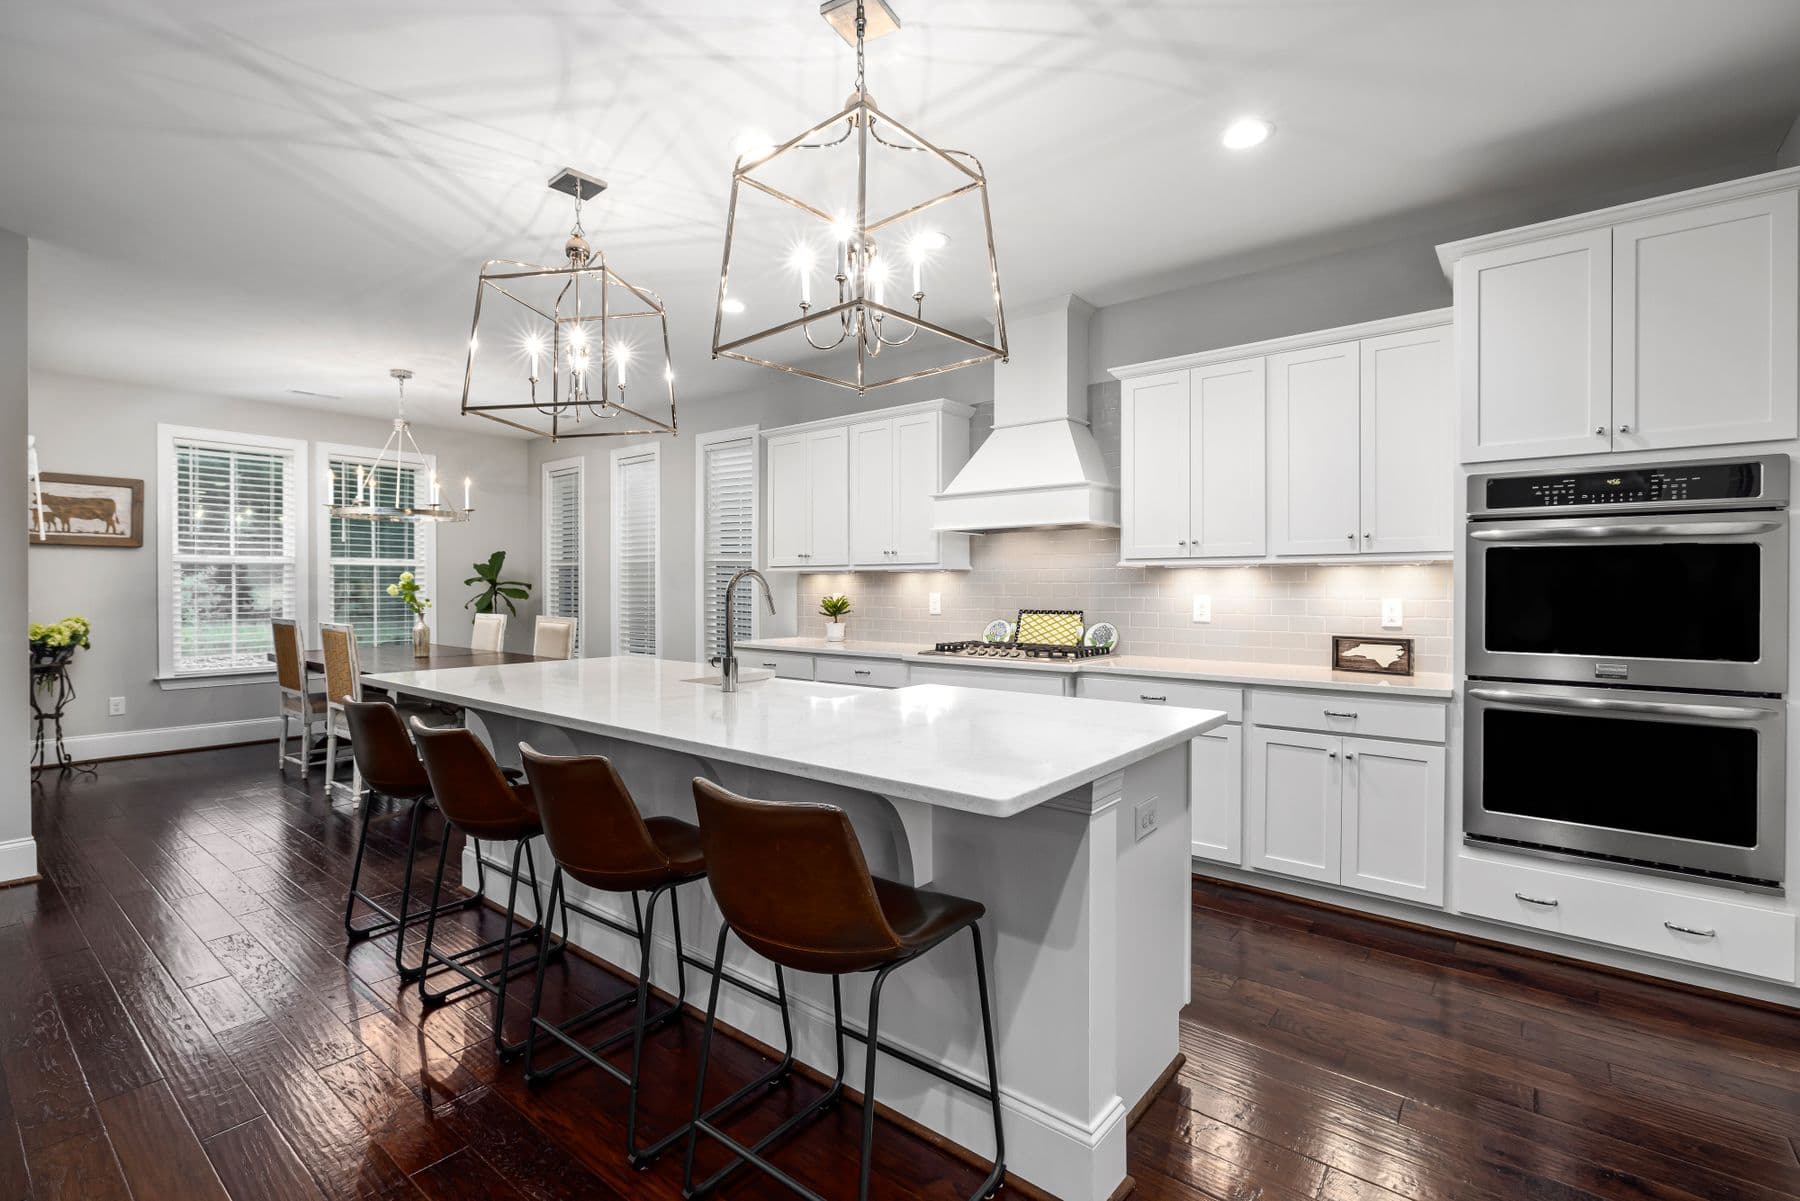
Kitchen Remodels in Hampton, VA
Looking for a dependable kitchens contractor in Hampton? O’Toole Construction provides professional kitchen remodels services throughout Hampton and the greater Hampton Roads area. Our dedicated crews bring consistent quality, reliable scheduling, and a commitment to doing the job right the first time.
What We Deliver — Kitchens in Hampton
Full kitchen remodels — layout changes, cabinetry, counters, and lighting, plus the framing, electrical, and plumbing coordination behind them.
Why Choose O’Toole for Kitchens in Hampton
When you choose O’Toole Construction for kitchens in Hampton, you're choosing a company that invests in its people and holds every crew member to the same high standards. Our primarily in-house workforce means you get consistent crews who know your project — not a rotating cast of unknown subcontractors. Combined with our quality-first culture, Day 1 benefits for employees, and fast punch response, we deliver the reliability that Hampton builders and homeowners deserve.
Dedicated In-House Crews
Our core workforce is W-2 employees — not a revolving door of unknown subcontractors. Every crew member, whether in-house or a vetted partner, is held to the same quality and safety standards.
Quality-First Culture
We schedule QA time as real work, not an afterthought. Checklists, inspections, and a measure-twice mindset mean fewer callbacks and faster close-outs.
Day 1 Benefits
We invest in our people from the start — health coverage on Day 1, 401(k) after 90 days, and total compensation in the top 10% of the local market. Better-treated crews deliver better work.
Respectful Jobsite Culture
No yelling, no belittling. Professional, respectful communication on every site. Our crews take pride in their conduct and their craft.
Kitchens Services in Hampton, VA
Serving Hampton's residential construction community with reliable, quality-focused trade work.
About Hampton
Hampton's residential market blends historic preservation with new development. From waterfront properties along the Chesapeake Bay to new construction in the Coliseum Central and Wythe areas, the city needs trade contractors who bring both skill and reliability. Hampton's proximity to military installations — including Langley Air Force Base and Fort Monroe — drives consistent housing demand.
With a population of 135,000+ residents, Hampton is a key market for O’Toole Construction’s kitchen remodels services. Our crews are familiar with local building codes, inspection requirements, and the specific needs of Hampton builders and homeowners.
Kitchens in Hampton: Local Requirements
Hampton publishes a list of what does and does not need a permit, and for a kitchen the striking thing is what the list never mentions. Cabinets are not named. Countertops are not named. Replacing floor coverings is on the exempt side, and so are electrical fixtures. Read only that far and a new kitchen looks like work the city does not want to hear about. But the same list puts sheetrock, ductwork, electrical wiring, gas appliances, and gas lines on the permitted side — and sheet rock is a permit type in its own right on Hampton's permits center listing, which is genuinely unusual for a Virginia city. So the trigger in a Hampton kitchen is not the cost of the job and not the cabinets. It is the wall. Hang new doors on the boxes that are there, set a new counter, and lay new flooring, and nothing on the permitted list has been touched. Open the backsplash wall to move a run, re-rock it, duct the range hood to the outside, and pull the small-appliance circuits the layout needs, and the same project is now sheet rock plus mechanical plus electrical — three permits where the homeowner expected none.
That is worth planning around rather than discovering, because the second and third of those are usually not optional in Hampton's older stock. A kitchen built before the current small-appliance-circuit expectation has to gain circuits to run a modern layout, and a recirculating hood that has never been ducted has to gain a duct if the range is changing. Both of those are decided by what the drawings show, not by what the cabinets cost — which is why the honest sequence is to settle the wall, the duct route, and the circuits first and let the finishes follow. It also means a schedule set by the trade inspections rather than by delivery dates. Hampton runs permits and inspections through the Development Services Center on Lincoln Street, and the city's 311 line will confirm a specific scope before it becomes an assumption. These lists do change, so current requirements are worth checking at the counter rather than carried over from a neighbouring city — Hampton's answers are its own, and on several items they differ from Newport News or Chesapeake.
The other Hampton-specific thing about kitchens is where the extra floor area comes from. On a peninsula lot the kitchen frequently grows into the attached garage, and Hampton treats that as its own category rather than as a larger kitchen alteration: garage conversions appear on the city's permit-required list, again as a distinct permit type on the permits center listing alongside building and alterations, and again on their own page — which tells applicants to bring a copy of the survey or plat. That last detail is the tell. A survey is a document about the lot, not about the room, so a garage conversion is reviewed as a change to the property rather than as interior work, and the questions that come with it arrive early. The construction side matches. A garage slab is normally poured below the finished floor of the house and pitched toward the door, so a level kitchen floor means a build-up and a transition rather than tile straight onto the slab; the walls are commonly uninsulated with no vapour retarder; and the separation between the garage and the house is a rated assembly that the conversion removes, so what replaces it has to be thought about rather than simply demolished. Drainage is the one that most often decides the layout, because a sink or dishwasher on that slab has to reach a waste line that was never run to serve it. We look at the slab elevation, the wall assemblies, and the drain route before a cabinet plan is drawn.
Our Kitchens Process
Every project follows a structured process designed for quality, accountability, and clean handoffs.
- 1
Design, scope, and material selection
- 2
Permitting and project scheduling
- 3
Demolition and layout/framing changes
- 4
Electrical, plumbing, and mechanical rough-ins
- 5
Cabinets, countertops, tile, and finishes
- 6
Fixtures, final QA, and walkthrough
Kitchens FAQs — Hampton, VA
Common questions about kitchen remodels services in Hampton.
It depends entirely on whether the walls open. Hampton's permit list does not name cabinets or countertops at all, and it puts replacing floor coverings and electrical fixtures on the exempt side — so a refit that reuses the existing openings, wiring, and duct runs may not touch the permitted list. But sheetrock, ductwork, electrical wiring, gas appliances, and gas lines are all on the side that requires a permit, and sheet rock is listed as a permit type of its own at the permits center. A gutted kitchen almost always involves at least one of those, and often three. Permits and inspections run through the Development Services Center on Lincoln Street, and the city's 311 line will confirm a specific scope. These lists change, so check current requirements before work starts.
Because Hampton lists it as its own thing. Sheetrock appears on the city's permit-required list and sheet rock appears again as a distinct permit type on the permits center listing — a level of specificity most Virginia cities do not publish. The practical effect in a kitchen is that the permit question turns on whether a wall is opened and re-closed, not on what the job costs. New cabinets on sound existing walls do not raise it. Moving a run, taking the backsplash wall back to the studs, or re-rocking a ceiling after a soffit comes out does. It is the cheapest part of the budget deciding the permitting for the whole project, which is exactly backwards from how most people plan a kitchen — and it is the single most useful thing to know before scoping one here.
If it involves ductwork, yes — ductwork is named on Hampton's permit-required list. That catches the common upgrade where a recirculating microwave-hood is replaced with a hood actually vented to the outside, because the duct run, its route through the wall or roof, and its termination are all new work. It also catches a hood being relocated with the range. Swapping a recirculating unit for another recirculating unit on the same opening does not involve a duct and sits outside that item. Worth deciding early rather than at install, since the duct route often determines where the range can go.
Hampton names both gas appliances and gas lines on its permit-required list, so the appliance and the line that feeds it are each permitted work rather than a single fixture swap. That is a different category from replacing a range with another electric range on the circuit that is already there. A gas conversion also brings combustion air, the venting arrangement, and the fuel connection into scope, and if the run passes through a wall that has to be opened and re-closed the sheet rock item applies as well. It is a good example of why the fuel decision belongs at the start of a Hampton kitchen project rather than at the appliance showroom.
It is a common way a Hampton house gains room, and the city treats it as its own permit category — garage conversions are on the permit-required list, appear as a distinct permit type at the permits center alongside building and alterations, and have their own page, which asks applicants to bring a copy of the survey or plat. Bringing a survey signals that the review looks at the lot and not only at the room, so those questions come up at the start. On the construction side the slab is usually lower than the house floor and pitched to the door, the walls are often uninsulated, the separation between garage and house is a rated assembly that the conversion removes, and any sink or dishwasher has to reach a drain that was never run there. Confirm the scope with the Development Services Center before the layout is fixed.
That the small things carry the permits and the big things sometimes do not. The cabinets — the largest line in most kitchen budgets — are not named anywhere on Hampton's list, while the drywall that closes the wall behind them is named twice. The other recurring surprise is what is found once that wall is open: in the post-war stock the kitchen was wired for a fraction of today's small-appliance load, and in the older homes the waste line serving the sink is frequently original. Neither is a reason not to proceed, but both are far cheaper to address while the wall is open than to defer, and both are easier to price honestly if they are looked for before the cabinets are ordered rather than after.
Yes, across the whole city — the early-1900s homes of Olde Wythe and Phoebus, the mid-century stock in Willow Oaks, Northampton, and Riverdale, and the waterfront neighborhoods of Buckroe and Fox Hill, plus the rest of Hampton Roads. One Hampton detail worth knowing: replacing an electrical or plumbing fixture in the same location is exempt from a permit, but installing sheetrock is on the city’s list of work that needs one — so a cosmetic refresh and a gutted kitchen sit on opposite sides of that line.
Most kitchen remodels run about 4 to 8 weeks of active construction, depending on scope, layout changes, and material lead times. Custom cabinetry and countertops often drive the schedule, so we order early and build the timeline around them.
Yes. We handle layout changes including removing or relocating walls, which involves structural framing, and coordinating electrical and plumbing to the new plan. We'll confirm what's load-bearing before any wall comes out.
We coordinate cabinetry, countertops, and finishes as part of the project. You're welcome to bring your own selections — we'll integrate them into the schedule and installation.
Yes, O’Toole Construction provides professional kitchen remodels services throughout Hampton, Virginia. We serve Hampton and the greater Hampton Roads area with dedicated crews who deliver consistent quality, reliable scheduling, and the accountability that builders and homeowners expect.
Use our online contact form to tell us about your kitchen remodels project in Hampton. We typically respond within one business day.
More Services in Hampton
Explore other trades O’Toole Construction offers in Hampton, VA.
Kitchens in Nearby Cities
O’Toole Construction also provides kitchen remodels across Hampton Roads.
Kitchen Remodels in Virginia Beach
Virginia Beach is the most populous city in Virginia and a major hub for residential construction in the Hampton Roads region.
Kitchen Remodels in Chesapeake
Chesapeake is one of the fastest-growing cities in Hampton Roads, with significant new residential development.
Kitchen Remodels in Suffolk
Suffolk is the largest city by area in Virginia, experiencing significant residential growth in its northern corridors.
Kitchen Remodels in Norfolk
Norfolk is the cultural and economic center of Hampton Roads, with diverse residential construction needs.
Kitchen Remodels in Newport News
Newport News is a major Hampton Roads city with significant residential construction driven by shipbuilding and military industries.
Ready to Build Something Great?
Whether you’re a builder planning your next phase or a homeowner starting a project, we’re ready to deliver.