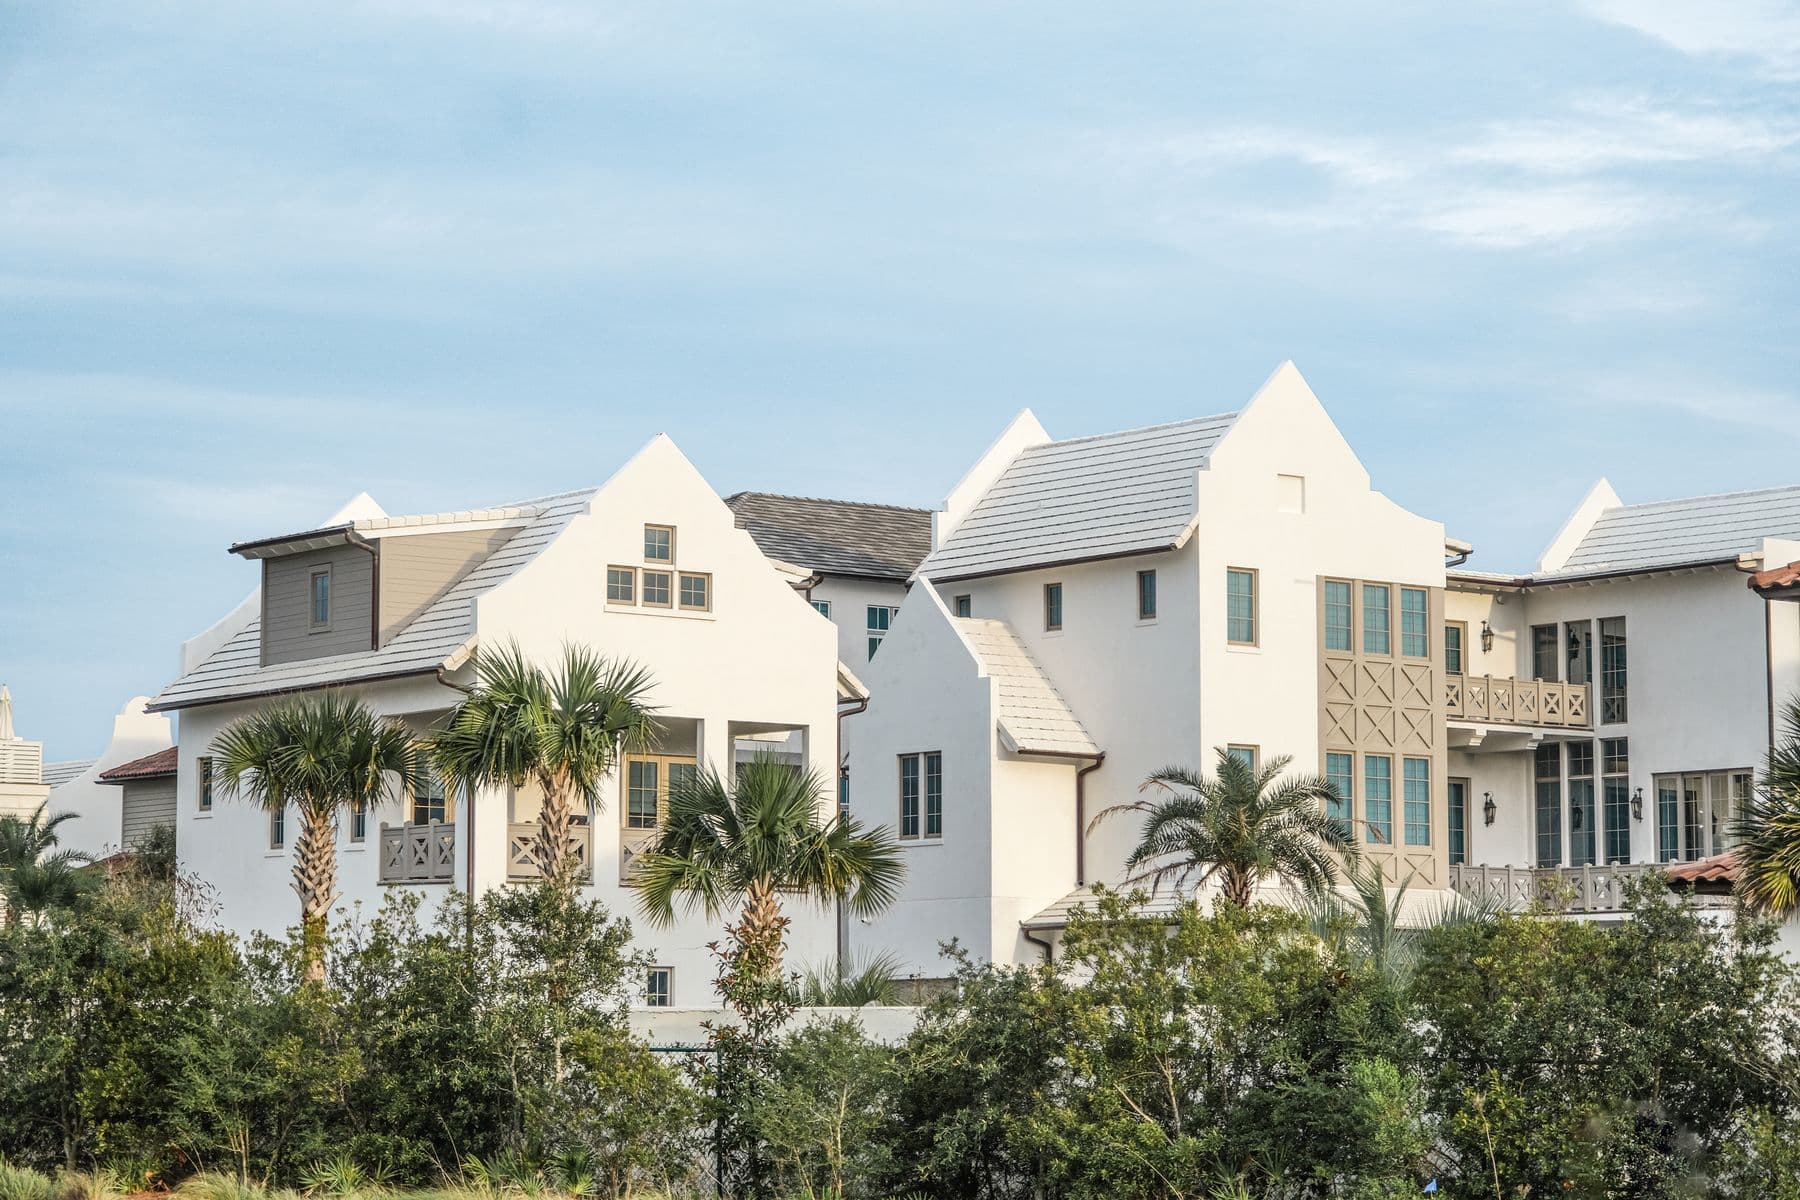
Construction Services in Norfolk, VA
O’Toole Construction delivers dependable residential construction throughout Norfolk and the greater Hampton Roads area — from custom homes and additions to the trades and exterior products that finish them.
What We Do in Norfolk
Every O’Toole Construction service is available across Norfolk, VA. Choose a service to see how we deliver it locally.
Custom Home Building
in Norfolk, VA
Room Additions
in Norfolk, VA
Kitchen Remodels
in Norfolk, VA
Bathroom Remodels
in Norfolk, VA
Residential Framing
in Norfolk, VA
Windows & Doors
in Norfolk, VA
Siding Installation
in Norfolk, VA
Roofing
in Norfolk, VA
Windows, Siding & Doors in Norfolk
Premium exterior products supplied and installed to manufacturer spec across Norfolk.
Building in Norfolk, VA
Norfolk's residential construction market spans historic renovation in neighborhoods like Ghent and Colonial Place to new development in areas like East Beach. The city's strong military presence, growing downtown, and university communities create steady demand for quality construction trades. Builders here value contractors who can handle both the precision of renovation work and the pace of new construction.
With a population of 235,000+ residents, Norfolk is a key market for O’Toole Construction. Our crews know the local building codes, inspection requirements, and the coastal conditions that shape quality construction here.
Permits and Approvals in Norfolk
Norfolk runs two separate approval instruments for residential work, and knowing which one a project needs is usually the difference between a two-week start and a two-month one. A zoning certificate is what the city issues when a building permit is not required — it is free, the initial inspection that goes with it is free, and City Planning asks for 5 to 10 business days to review it. A building permit is the heavier instrument, applied for through the city's permit portal as a project with construction drawings attached. The two are not interchangeable, and applying for the wrong one restarts the clock rather than shortening it.
The line between them, for detached structures, is 256 square feet. A zoning certificate can only be issued for an accessory structure of 256 square feet or smaller; anything larger — or anything attached to the main house — needs a building permit instead. That threshold catches homeowners out in both directions, because a shed, a pergola, a greenhouse or a patio can sit comfortably under it while a structure only slightly bigger moves into full plan review. Norfolk also flags that a structure in a flood zone or an environmental area may carry additional specifications regardless of which instrument applies, and that staff will say so during screening. Decks are the deliberate exception to the size logic: the city states that a deck of any size or height requires both zoning approval and a building permit, so there is no small-deck shortcut.
Two practical consequences follow, and neither is obvious from the fee schedule. First, a zoning certificate expires: once it is issued by email it carries instructions for scheduling the final inspection, and that inspection must happen within six months or the certificate lapses. A structure finished late and never finally inspected leaves an open record against the property, which is the kind of thing that surfaces at resale rather than during the build. Second, a driveway needs more than the zoning certificate — after the certificate is issued, the Department of Right-of-Way determines separately whether an apron permit is also required, and that is a different permit from a different department. Norfolk also rules out gravel and loose rock as driveway surfacing outright, which settles a material question before it becomes a budget question.
Requirements differ by trade as well as by city — see room additions in Norfolk, windows and doors in Norfolk or siding in Norfolk for the rules that apply to each.
Dedicated In-House Crews
Our core workforce is W-2 employees — not a revolving door of unknown subcontractors. Every crew member, whether in-house or a vetted partner, is held to the same quality and safety standards.
Quality-First Culture
We schedule QA time as real work, not an afterthought. Checklists, inspections, and a measure-twice mindset mean fewer callbacks and faster close-outs.
Day 1 Benefits
We invest in our people from the start — health coverage on Day 1, 401(k) after 90 days, and total compensation in the top 10% of the local market. Better-treated crews deliver better work.
Building in Norfolk — FAQs
Common questions about permits and approvals for residential work in Norfolk, VA.
Both. In Norfolk we take on interior remodeling — kitchens, bathrooms and room additions — and exterior remodeling — siding, windows and doors, and roofing — as one contractor rather than a separate company for each trade, alongside residential framing and ground-up custom homes. A remodel in the early-1900s housing of Ghent, Colonial Place, Larchmont or Lafayette-Winona usually starts with what is behind the plaster, so we open up and assess the existing framing before the scope is fixed rather than discovering it mid-job. Whether that work then needs a building permit or only a zoning certificate turns on whether framing is added or exposed, which the questions below cover.
Norfolk issues a zoning certificate when a building permit is not required, and the two are separate instruments. Zoning certificates are free, carry a free initial inspection, and City Planning asks for 5 to 10 business days to review one. Projects that require new framing or expose existing framing fall on the building-permit side and go through the permit portal with construction drawings. If you are unsure which applies, the city's zoning staff will screen the request before you apply.
256 square feet is the dividing line. A zoning certificate can only be issued for an accessory structure of 256 square feet or smaller — a shed, pergola or greenhouse, for example. If the structure is larger than 256 square feet, or is attached to the main building, it requires a building permit instead. Structures in a flood zone or an environmental area may also carry additional specifications, which Norfolk staff flag during review.
Yes. Norfolk states that a deck of any size or height requires both zoning approval and a building permit, so there is no small-deck or low-deck exemption the way there is for a small shed. The submission includes a survey or aerial photograph showing distances to all property lines, plus footing, foundation and framing plans, a deck cross-section, joist and beam sizes and spacing, and stair, handrail and guardrail details where they apply.
Six months. The certificate arrives by email with instructions for scheduling the final inspection, and that inspection has to be completed within six months or the certificate expires. It is worth scheduling the final inspection as soon as the work is finished rather than at the end of a wider project, because a lapsed certificate leaves an open record against the property that tends to surface at resale.
Often not on its own. After the zoning certificate is issued, the Department of Right-of-Way determines separately whether a right-of-way apron permit is also needed — a different permit from a different department, handled after the zoning certificate rather than alongside it. Norfolk also does not allow gravel or loose rock as a driveway surface, so the material is settled before the work is scheduled.
Nearby Service Areas
O’Toole Construction serves communities across the Hampton Roads region.
Virginia Beach, VA
Virginia Beach is the most populous city in Virginia and a major hub for residential construction in the Hampton Roads region.
Chesapeake, VA
Chesapeake is one of the fastest-growing cities in Hampton Roads, with significant new residential development.
Suffolk, VA
Suffolk is the largest city by area in Virginia, experiencing significant residential growth in its northern corridors.
Hampton, VA
Hampton is one of the oldest cities in America, with a mix of historic homes and new residential development.
Newport News, VA
Newport News is a major Hampton Roads city with significant residential construction driven by shipbuilding and military industries.
Ready to Build Something Great?
Whether you’re a builder planning your next phase or a homeowner starting a project, we’re ready to deliver.