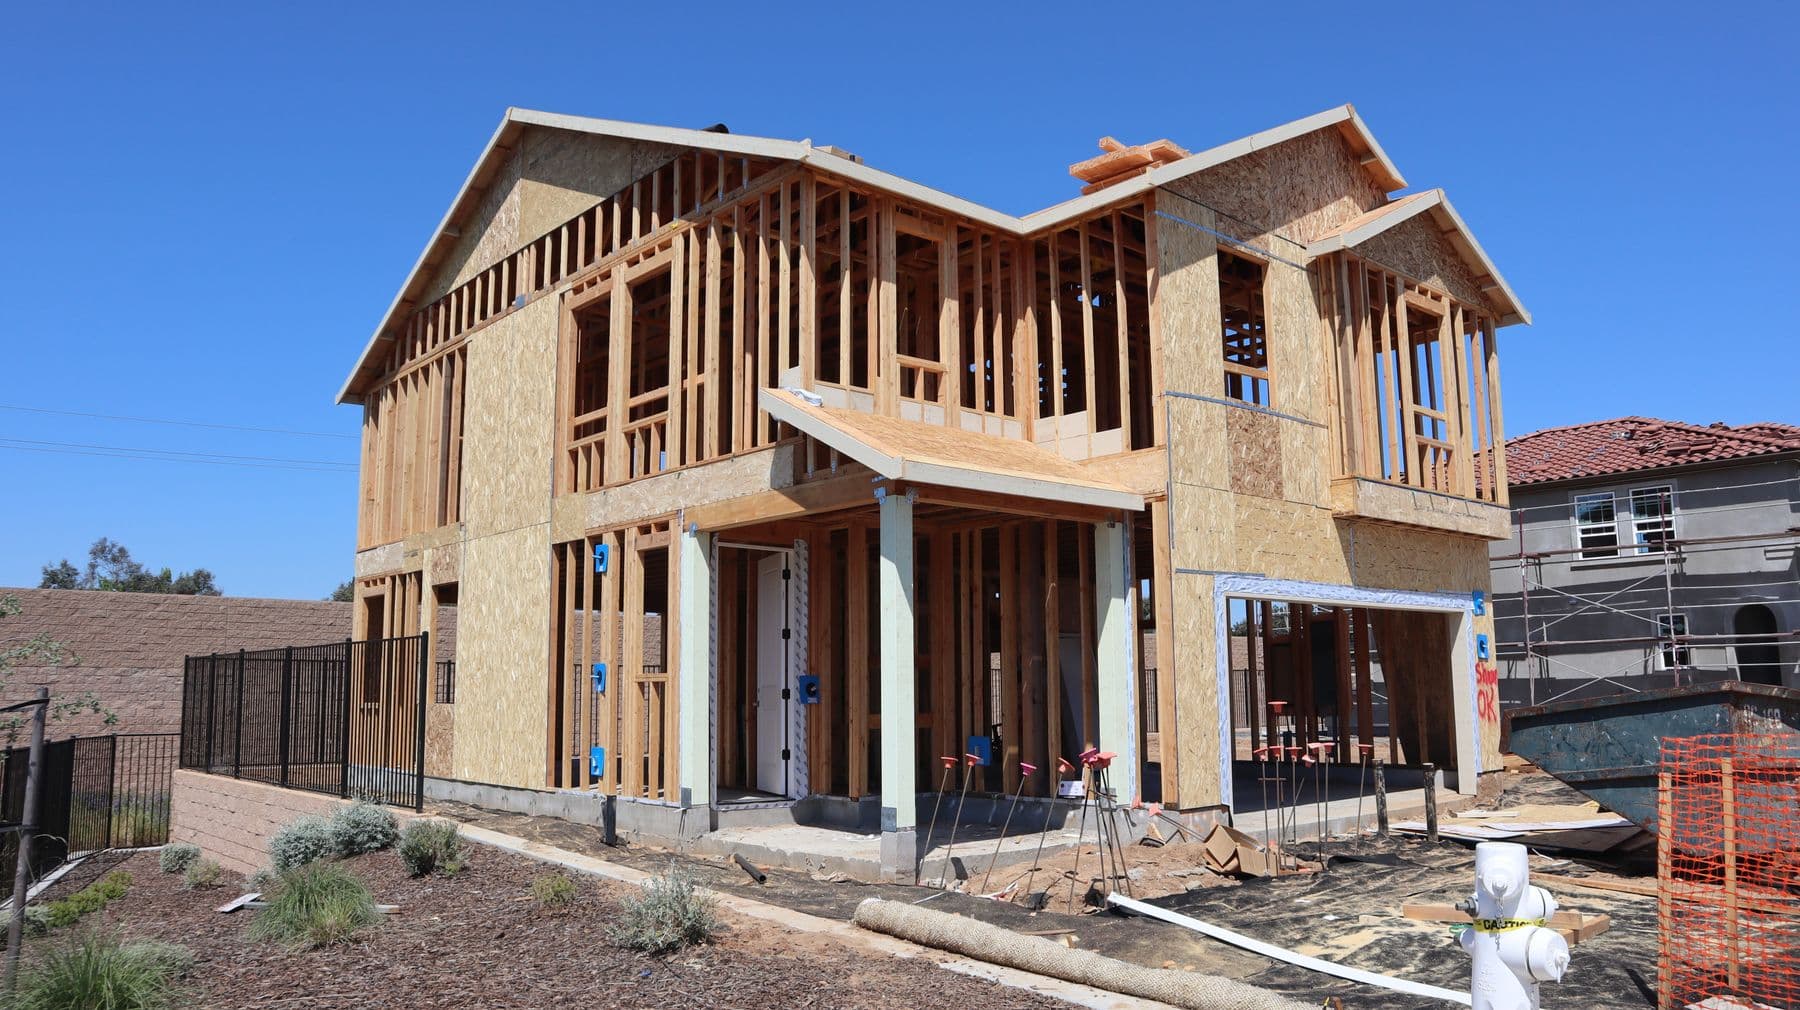
Residential Framing in Norfolk, VA
Looking for a dependable framing contractor in Norfolk? O’Toole Construction provides professional residential framing services throughout Norfolk and the greater Hampton Roads area. Our dedicated crews bring consistent quality, reliable scheduling, and a commitment to doing the job right the first time.
What We Deliver — Framing in Norfolk
Structural framing for new residential construction — walls, floors, roofs, and stairs built plumb, square, and true by dedicated crews who take pride in the invisible.
Why Choose O’Toole for Framing in Norfolk
When you choose O’Toole Construction for framing in Norfolk, you're choosing a company that invests in its people and holds every crew member to the same high standards. Our primarily in-house workforce means you get consistent crews who know your project — not a rotating cast of unknown subcontractors. Combined with our quality-first culture, Day 1 benefits for employees, and fast punch response, we deliver the reliability that Norfolk builders and homeowners deserve.
Dedicated In-House Crews
Our core workforce is W-2 employees — not a revolving door of unknown subcontractors. Every crew member, whether in-house or a vetted partner, is held to the same quality and safety standards.
Quality-First Culture
We schedule QA time as real work, not an afterthought. Checklists, inspections, and a measure-twice mindset mean fewer callbacks and faster close-outs.
Day 1 Benefits
We invest in our people from the start — health coverage on Day 1, 401(k) after 90 days, and total compensation in the top 10% of the local market. Better-treated crews deliver better work.
Respectful Jobsite Culture
No yelling, no belittling. Professional, respectful communication on every site. Our crews take pride in their conduct and their craft.
Framing Services in Norfolk, VA
Serving Norfolk's residential construction community with reliable, quality-focused trade work.
About Norfolk
Norfolk's residential construction market spans historic renovation in neighborhoods like Ghent and Colonial Place to new development in areas like East Beach. The city's strong military presence, growing downtown, and university communities create steady demand for quality construction trades. Builders here value contractors who can handle both the precision of renovation work and the pace of new construction.
With a population of 235,000+ residents, Norfolk is a key market for O’Toole Construction’s residential framing services. Our crews are familiar with local building codes, inspection requirements, and the specific needs of Norfolk builders and homeowners.
Framing in Norfolk: Local Requirements
Norfolk's own definition of permitted work is written in framing terms, which makes this trade easier to scope here than in most cities. The city requires a building permit for any residential repair, alteration, addition or new construction that requires new framing or exposes existing framing, and its residential list names the framing operations directly: removing drywall, constructing new partition or bearing walls, relocating walls, installing new framing, changing the roof pitch, building decks, room additions, screened and covered porches, any accessory structure over 256 square feet, and masonry walls with a footing. The threshold is the structure, not the finish — which is why an interior job that only touches cabinets or floor coverings sits outside the permit while the same room becomes permitted work the moment a stud bay is opened.
The inspection that catches out-of-town framers is the Frame & Masonry inspection, because in Norfolk it is not a framing-only milestone. The city calls for it after all masonry, roofing, framing, fire-stopping, shafts and bracing are in place, and after all pipes, conduits, wiring, mechanical duct work and vents are complete and ready to cover. In other words the roof has to be on and every trade rough-in finished before the frame can be inspected at all, and Norfolk states plainly that work shall not proceed until the inspection for that stage has been approved. A schedule that assumes a frame inspection the week the walls stand will sit idle; we sequence the trades into the frame stage rather than after it.
Ahead of that comes a sheathing inspection with two requirements worth planning around: all structural lumber must be grade-marked, and all sheathing must be inspected for proper nailing before covering. Grade marks have to survive the delivery and the cuts to be readable on site, and the nailing pattern is checked while it is still visible — which on a coastal wind-load frame is precisely the detail that carries the shear. Two more Norfolk specifics shape the calendar: where the Uniform Statewide Building Code or the Building Commissioner requires Critical Structures or Special Inspections, those third-party engineering certifications must be submitted and approved before the final inspection; and while residential plan review runs about ten business days for new construction, the city says plan review for additions and renovations can be handled at the counter immediately, unless another office such as Environmental Services or Zoning has to weigh in.
Our Framing Process
Every project follows a structured process designed for quality, accountability, and clean handoffs.
- 1
Pre-start plan review and scope confirmation
- 2
Layout verification with benchmark and elevation checks
- 3
Structural framing with daily QA checkpoints
- 4
Mid-work quality inspection at key build points
- 5
Final QA and inspection-ready walkthrough
- 6
Punch list completion and builder sign-off
Framing FAQs — Norfolk, VA
Common questions about residential framing services in Norfolk.
Norfolk requires a building permit for any residential repair, alteration, addition or new construction that requires new framing or exposes existing framing. Its residential list includes removing drywall, constructing new partition or bearing walls, relocating walls, installing new framing, changing the roof pitch, building decks, room additions, screened porches, covered porches, any accessory structure over 256 square feet, pre-manufactured carports, and masonry walls with a footing. Work such as cabinets and floor coverings is on the city's no-permit-required list.
It is the combined framing stage, and it is called later than most people expect. Norfolk requires it after all masonry, roofing, framing, fire-stopping, shafts and bracing are in place, and after all pipes, conduits, wiring, mechanical duct work and vents are complete and ready to cover. The roof and the trade rough-ins therefore have to be finished before the frame is inspected, and work is not to proceed past a stage until that stage's inspection has been approved.
Yes. Norfolk lists a sheathing inspection ahead of the Frame & Masonry inspection, and it carries two requirements: all structural lumber must be grade-marked, and all sheathing must be inspected for proper nailing before it is covered. On a coastal frame the nailing pattern is what carries the shear load, so it is checked while it is still visible rather than inferred afterwards.
Yes — Norfolk states it as part of the sheathing inspection requirement that all structural lumber must be grade-marked. In practice that means the grade stamps need to remain legible on site through delivery and cutting, which is a materials-handling question as much as a specification one, and it is worth agreeing before the package is ordered.
The city gives approximately ten business days for residential plan review on new construction, but says plan review for additions and renovations can be reviewed at the counter immediately — except where further approvals are needed from other offices such as Environmental Services or Zoning. That difference is worth building into a schedule early, because an addition and a new build in the same city start on very different clocks.
Where the Virginia Uniform Statewide Building Code or Norfolk's Building Commissioner requires Critical Structures Inspections or Special Inspections, the third-party engineering certifications for them must be submitted and approved before the final inspection is made. On a frame that means the certifying engineer is engaged as part of the structural scope from the start, not called in at the end of the job.
Yes. We frame new homes, additions, and structural repairs throughout Norfolk — from Ghent and Larchmont to Ocean View, East Beach, Norview, and Berkley — plus the rest of Hampton Roads. Every frame is detailed for the region's coastal wind loads with a continuous load path, and it passes a framing inspection before it is covered.
We handle all aspects of residential structural framing including floor systems, wall framing (interior and exterior), roof framing, stair assemblies, and blocking for fixtures and finishes. Our crews work on single-family homes, townhomes, and multi-family residential projects.
Every project follows our multi-stage QA process: pre-start plan review, layout verification, mid-work inspections at key build points, and a final inspection-ready walkthrough. Foremen sign off at each stage, and our operations team performs spot checks. We document critical hidden work with photos before it's covered.
We can work either way. Most builders prefer to supply the lumber package and materials directly. If you need us to supply materials, we'll bill them separately with transparent pricing and may require a deposit for ordering.
Yes, O’Toole Construction provides professional residential framing services throughout Norfolk, Virginia. We serve Norfolk and the greater Hampton Roads area with dedicated crews who deliver consistent quality, reliable scheduling, and the accountability that builders and homeowners expect.
Use our online contact form to tell us about your residential framing project in Norfolk. We typically respond within one business day.
More Services in Norfolk
Explore other trades O’Toole Construction offers in Norfolk, VA.
Framing in Nearby Cities
O’Toole Construction also provides residential framing across Hampton Roads.
Residential Framing in Virginia Beach
Virginia Beach is the most populous city in Virginia and a major hub for residential construction in the Hampton Roads region.
Residential Framing in Chesapeake
Chesapeake is one of the fastest-growing cities in Hampton Roads, with significant new residential development.
Residential Framing in Suffolk
Suffolk is the largest city by area in Virginia, experiencing significant residential growth in its northern corridors.
Residential Framing in Hampton
Hampton is one of the oldest cities in America, with a mix of historic homes and new residential development.
Residential Framing in Newport News
Newport News is a major Hampton Roads city with significant residential construction driven by shipbuilding and military industries.
Ready to Build Something Great?
Whether you’re a builder planning your next phase or a homeowner starting a project, we’re ready to deliver.