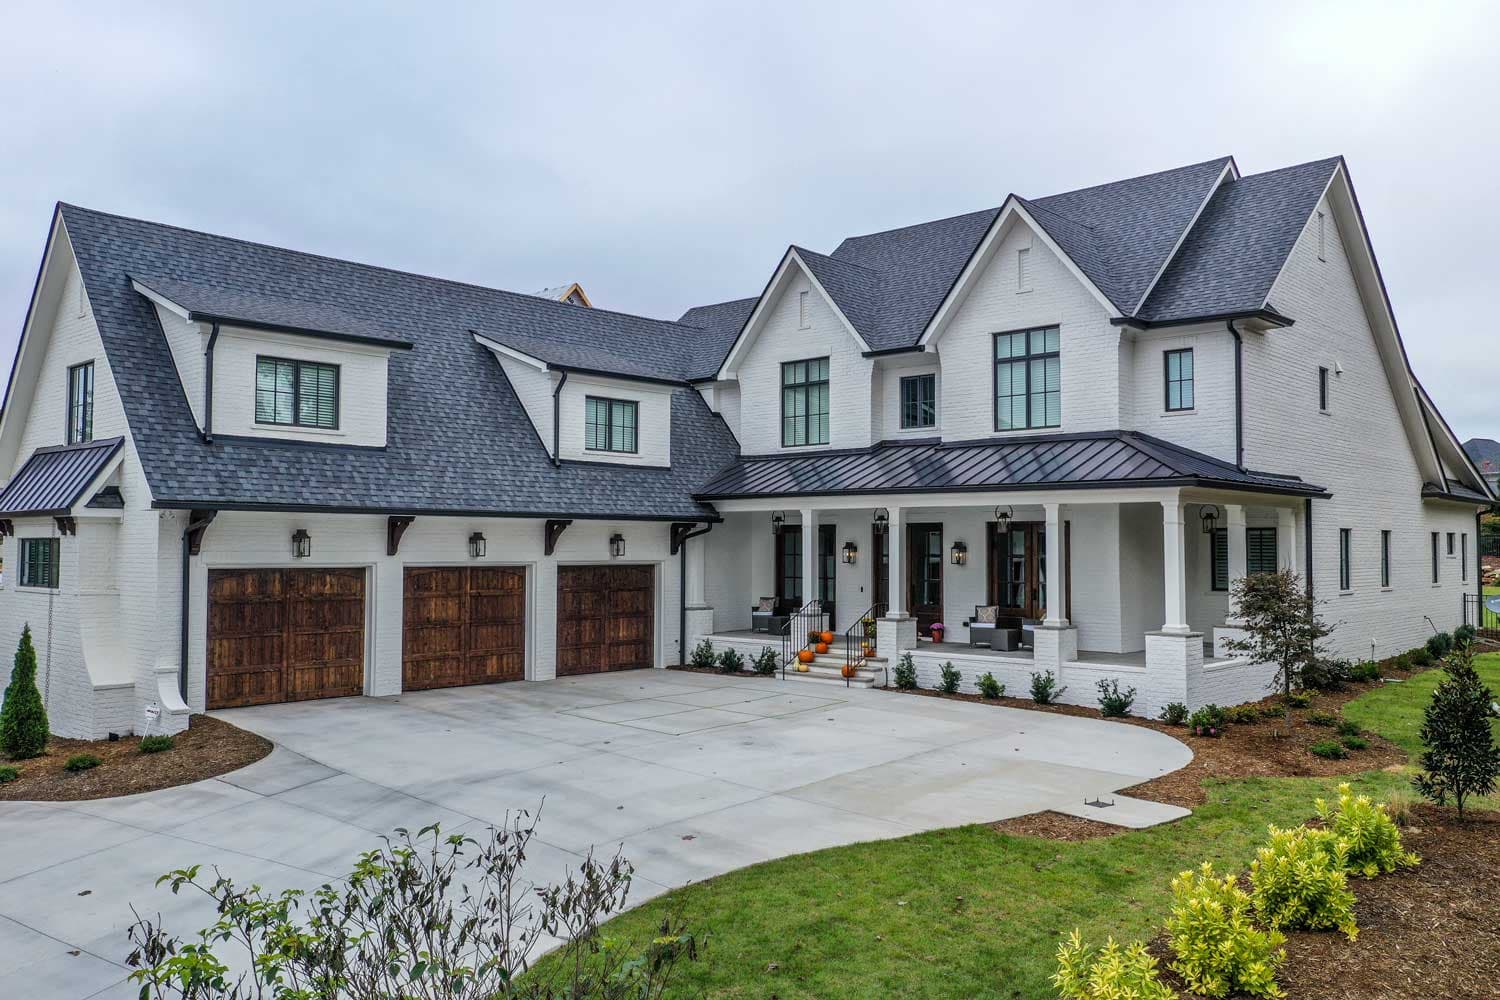
Custom Home Building in Norfolk, VA
Looking for a dependable custom homes contractor in Norfolk? O’Toole Construction provides professional custom home building services throughout Norfolk and the greater Hampton Roads area. Our dedicated crews bring consistent quality, reliable scheduling, and a commitment to doing the job right the first time.
What We Deliver — Custom Homes in Norfolk
Ground-up custom homes built to your plans and your standard — one accountable team from foundation and framing through finish, with QA discipline at every stage.
Why Choose O’Toole for Custom Homes in Norfolk
When you choose O’Toole Construction for custom homes in Norfolk, you're choosing a company that invests in its people and holds every crew member to the same high standards. Our primarily in-house workforce means you get consistent crews who know your project — not a rotating cast of unknown subcontractors. Combined with our quality-first culture, Day 1 benefits for employees, and fast punch response, we deliver the reliability that Norfolk builders and homeowners deserve.
Dedicated In-House Crews
Our core workforce is W-2 employees — not a revolving door of unknown subcontractors. Every crew member, whether in-house or a vetted partner, is held to the same quality and safety standards.
Quality-First Culture
We schedule QA time as real work, not an afterthought. Checklists, inspections, and a measure-twice mindset mean fewer callbacks and faster close-outs.
Day 1 Benefits
We invest in our people from the start — health coverage on Day 1, 401(k) after 90 days, and total compensation in the top 10% of the local market. Better-treated crews deliver better work.
Respectful Jobsite Culture
No yelling, no belittling. Professional, respectful communication on every site. Our crews take pride in their conduct and their craft.
Custom Homes Services in Norfolk, VA
Serving Norfolk's residential construction community with reliable, quality-focused trade work.
About Norfolk
Norfolk's residential construction market spans historic renovation in neighborhoods like Ghent and Colonial Place to new development in areas like East Beach. The city's strong military presence, growing downtown, and university communities create steady demand for quality construction trades. Builders here value contractors who can handle both the precision of renovation work and the pace of new construction.
With a population of 235,000+ residents, Norfolk is a key market for O’Toole Construction’s custom home building services. Our crews are familiar with local building codes, inspection requirements, and the specific needs of Norfolk builders and homeowners.
Custom Homes in Norfolk: Local Requirements
Norfolk is a small, old, fully built-out city — roughly 54 square miles with almost no raw land left — so a custom home here is nearly always an infill build on a platted lot or a teardown-and-rebuild. Permits run through the city's Development Services Center under the Virginia Uniform Statewide Building Code, with zoning and building-permit plan review followed by footing and foundation, framing, mechanical, and final inspections before a certificate of occupancy. But the provision that actually shapes a Norfolk house plan is not in the building code at all — it is in the zoning ordinance the city rewrote in 2018, which made Norfolk the first city in Virginia to write coastal resilience directly into its zoning rather than leaving it to the floodplain ordinance.
That rewrite created a Coastal Resilience Overlay covering the one-percent annual chance flood zone, and inside it new construction must be elevated three feet above the base flood elevation. The number matters less than the change: the previous freeboard requirement was one foot, so the ordinance raised it by two feet in a single step. Three feet of freeboard is a design decision, not a survey note — it sets the stair run to the front door, whether a porch can be at grade, how a driveway and garage meet the house, and how the finished first floor relates to the street on a block of neighbours built to the old standard. The overlay also prohibits basements and requires electrical system components to be raised above the finished floor, both of which land on the plans rather than at the permit counter.
Norfolk pairs that with a resilience quotient — a points-based requirement covering flood risk reduction, stormwater management, and energy resilience, where a project earns points for the measures it adopts rather than being handed one prescriptive list, and can instead elect to meet the ordinance's specified standards for elevation and drainage. In practice that makes resilience a set of trade-offs made at the design table: elevation, site drainage, planting, paving, and energy choices are weighed against each other early, and changing one late changes the score. One more thing worth checking before a lot is bought: Norfolk also regulates development in the 0.2 percent annual chance flood zone — the 500-year floodplain — which most Virginia localities do not, so a Norfolk parcel sitting outside the FEMA Special Flood Hazard Area can still carry an elevation requirement. We confirm a parcel's overlay and flood status with Norfolk City Planning before a footprint is committed.
Our Custom Homes Process
Every project follows a structured process designed for quality, accountability, and clean handoffs.
- 1
Pre-construction planning, budgeting, and plan review
- 2
Site prep, foundation, and framing
- 3
Dry-in — roofing, windows, doors, and siding
- 4
Mechanical rough-ins and inspections
- 5
Interior finishes and fixtures
- 6
Final QA walkthrough, punch list, and handover
Custom Homes FAQs — Norfolk, VA
Common questions about custom home building services in Norfolk.
In the Coastal Resilience Overlay, which covers the one-percent annual chance (100-year) flood zone, new construction must be elevated three feet above the base flood elevation. That came from Norfolk's 2018 zoning rewrite and is a two-foot increase over the one-foot freeboard the city required before. The overlay also prohibits basements and calls for electrical system components to be raised above the finished floor, so the elevation drives the stairs, the porch, the driveway, and the garage on the plans rather than being adjusted later.
It is a points-based requirement in Norfolk's zoning ordinance covering three areas — flood risk reduction, stormwater management, and energy resilience. Rather than prescribing one fixed list of measures, it awards points for the resilience measures a project adopts, and a project may instead elect to meet the ordinance's specified standards for elevation and drainage. The practical effect on a custom home is that elevation, drainage, planting, paving, and energy choices are weighed together early in design, because changing one of them later changes the score.
Possibly. Norfolk also regulates development in the 0.2 percent annual chance flood zone, commonly called the 500-year floodplain, which most Virginia localities do not do. That means a parcel outside the FEMA Special Flood Hazard Area can still carry an elevation requirement in Norfolk. Because the exact standard depends on the mapping for the specific parcel, we confirm the overlay and floodplain status with Norfolk City Planning before committing to a footprint rather than assuming a lot is unrestricted.
The City of Norfolk's Development Services Center issues residential building permits and enforces the Virginia Uniform Statewide Building Code. A new home goes through zoning and building-permit plan review, then footing and foundation, framing, mechanical, and final inspections before a certificate of occupancy is issued. On a Norfolk build the zoning review is where the resilience overlay and floodplain requirements are confirmed, which is why we resolve those questions during design rather than at submission.
Yes — that is most of the custom work in the city. Norfolk is roughly 54 square miles and effectively built out, so a new home is usually an infill build on an existing platted lot or a teardown and rebuild. Utilities are typically already at the street, which helps, but the lot is often narrow and older than the current zoning, so setbacks, lot coverage, height, and equipment access shape the design from the first sketch. In the locally designated historic districts an exterior review applies as well, so we confirm a parcel's district status early.
Yes — our custom-home service covers all of Norfolk, from infill lots in Ghent, Colonial Place, and Park Place to East Beach, Ocean View, and Larchmont, plus the wider Hampton Roads area. Norfolk lots are often tight, older, and close to water, so we design around the parcel's zoning envelope, its flood mapping, and any historic-district review before the plans are set.
Both. If you already have architectural plans, we'll build from them. If you're starting from an idea, we can help you refine a plan and connect you with design partners before construction begins.
Most custom homes take roughly 9 to 14 months from groundbreaking to move-in, depending on size, complexity, weather, and permitting. We'll give you a realistic schedule during pre-construction and keep you updated at every milestone.
Yes. We manage the entire build as your single point of accountability — scheduling, trade coordination, inspections, and quality control — so you're not left chasing a dozen separate subcontractors.
Yes, O’Toole Construction provides professional custom home building services throughout Norfolk, Virginia. We serve Norfolk and the greater Hampton Roads area with dedicated crews who deliver consistent quality, reliable scheduling, and the accountability that builders and homeowners expect.
Use our online contact form to tell us about your custom home building project in Norfolk. We typically respond within one business day.
More Services in Norfolk
Explore other trades O’Toole Construction offers in Norfolk, VA.
Custom Homes in Nearby Cities
O’Toole Construction also provides custom home building across Hampton Roads.
Custom Home Building in Virginia Beach
Virginia Beach is the most populous city in Virginia and a major hub for residential construction in the Hampton Roads region.
Custom Home Building in Chesapeake
Chesapeake is one of the fastest-growing cities in Hampton Roads, with significant new residential development.
Custom Home Building in Suffolk
Suffolk is the largest city by area in Virginia, experiencing significant residential growth in its northern corridors.
Custom Home Building in Hampton
Hampton is one of the oldest cities in America, with a mix of historic homes and new residential development.
Custom Home Building in Newport News
Newport News is a major Hampton Roads city with significant residential construction driven by shipbuilding and military industries.
Ready to Build Something Great?
Whether you’re a builder planning your next phase or a homeowner starting a project, we’re ready to deliver.