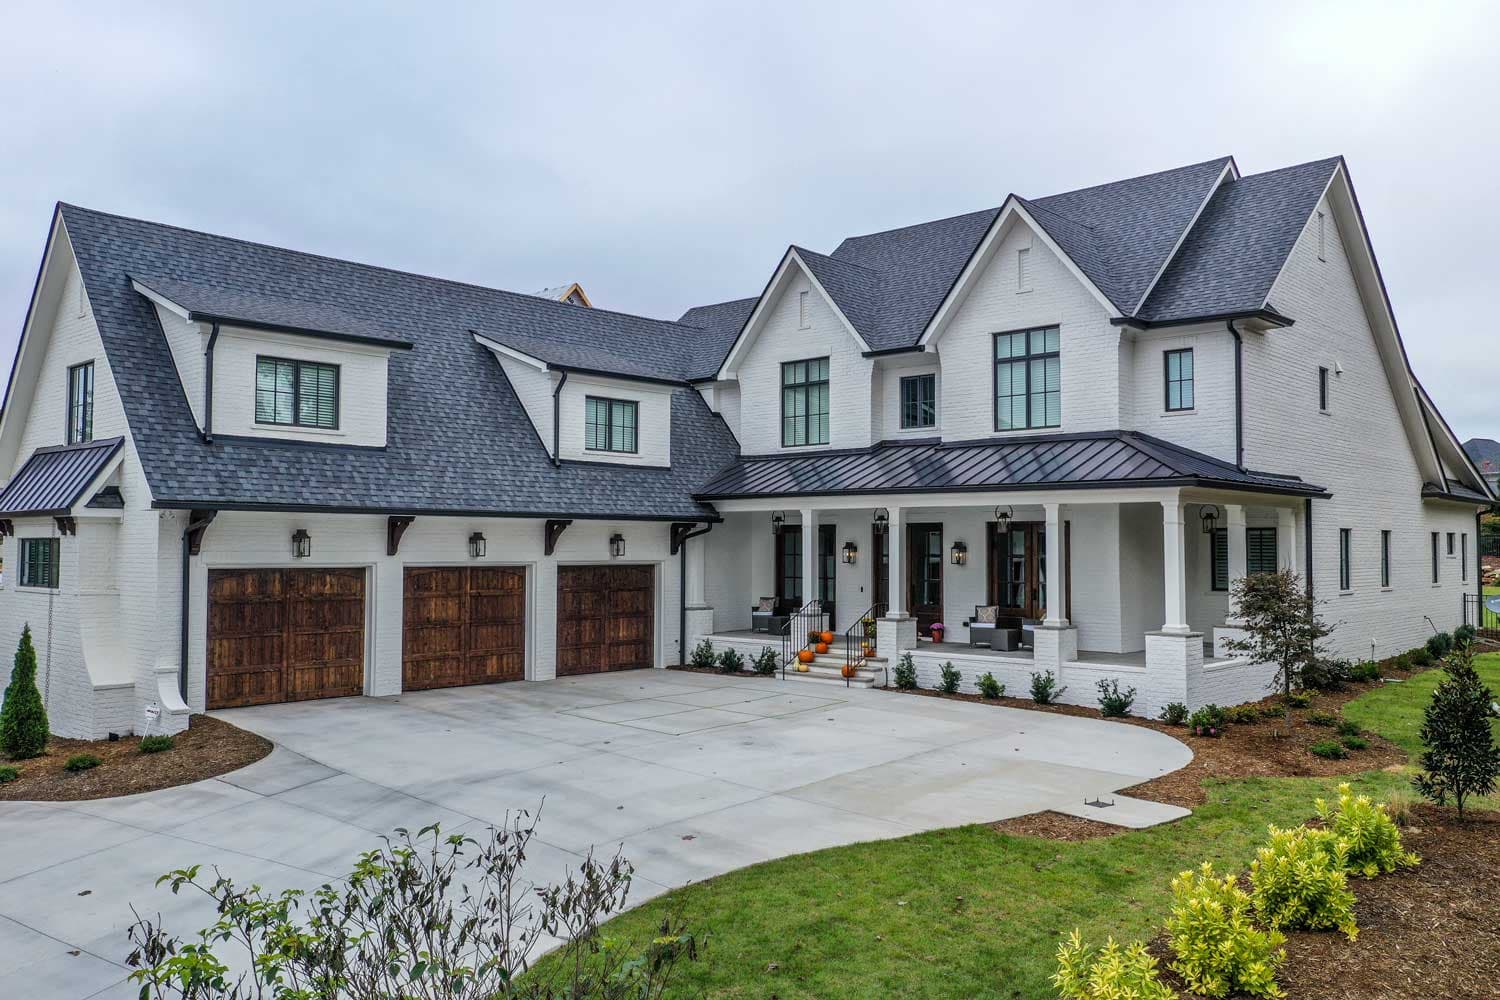
Custom Home Building in Chesapeake, VA
Looking for a dependable custom homes contractor in Chesapeake? O’Toole Construction provides professional custom home building services throughout Chesapeake and the greater Hampton Roads area. Our dedicated crews bring consistent quality, reliable scheduling, and a commitment to doing the job right the first time.
What We Deliver — Custom Homes in Chesapeake
Ground-up custom homes built to your plans and your standard — one accountable team from foundation and framing through finish, with QA discipline at every stage.
Why Choose O’Toole for Custom Homes in Chesapeake
When you choose O’Toole Construction for custom homes in Chesapeake, you're choosing a company that invests in its people and holds every crew member to the same high standards. Our primarily in-house workforce means you get consistent crews who know your project — not a rotating cast of unknown subcontractors. Combined with our quality-first culture, Day 1 benefits for employees, and fast punch response, we deliver the reliability that Chesapeake builders and homeowners deserve.
Dedicated In-House Crews
Our core workforce is W-2 employees — not a revolving door of unknown subcontractors. Every crew member, whether in-house or a vetted partner, is held to the same quality and safety standards.
Quality-First Culture
We schedule QA time as real work, not an afterthought. Checklists, inspections, and a measure-twice mindset mean fewer callbacks and faster close-outs.
Day 1 Benefits
We invest in our people from the start — health coverage on Day 1, 401(k) after 90 days, and total compensation in the top 10% of the local market. Better-treated crews deliver better work.
Respectful Jobsite Culture
No yelling, no belittling. Professional, respectful communication on every site. Our crews take pride in their conduct and their craft.
Custom Homes Services in Chesapeake, VA
Serving Chesapeake's residential construction community with reliable, quality-focused trade work.
About Chesapeake
Chesapeake's rapid growth — particularly in the Grassfield, Greenbrier, and Western Branch areas — has created strong demand for quality residential construction. New subdivisions and custom home builds need reliable trade contractors who can maintain consistent quality across high-volume work. The city's mix of established neighborhoods and new development means both new construction and renovation expertise are valued.
With a population of 250,000+ residents, Chesapeake is a key market for O’Toole Construction’s custom home building services. Our crews are familiar with local building codes, inspection requirements, and the specific needs of Chesapeake builders and homeowners.
Custom Homes in Chesapeake: Local Requirements
Chesapeake publishes a development-standards table for its residential zoning districts, and reading it is the first real step on a build-on-your-lot project here — because the districts span a far wider range than most Hampton Roads cities. A-1 agricultural land carries a three-acre minimum lot area, a 175-foot minimum lot width, a 50-foot front yard and a 40-foot rear yard. At the other end, an R-8 lot needs 8,000 square feet, a 75-foot width and 25-foot front and rear yards, with R-10s, R-12s, R-15s, R-25s and R-40s stepping between them. Maximum building height across these districts is 35 feet, and Chesapeake states plainly that it may only be increased by a conditional use permit approved by City Council — so a design that wants more height is asking for a legislative decision, not an administrative one. That is worth knowing before a roofline is drawn.
Chesapeake's side yards work differently from the fixed numbers most people expect, and on a custom home the difference is real money. The requirement is proportional: total side yards of 25 percent of the width of the lot, with the minimum single side yard set at 10 percent of the lot width or 10 feet, whichever is greater. Because it scales with the parcel, a wider lot gives up proportionally more of itself to side yards rather than converting the extra width straight into buildable footprint. On a 90-foot lot that is 22.5 feet of side yard in total; on a 175-foot A-1 lot it is nearly 44. Designing a wide, shallow house on a wide Chesapeake lot therefore runs into the setback earlier than the raw lot dimensions suggest, which is the sort of thing better discovered on a plot plan than after a floor plan is loved.
The most consequential fact for a rural Chesapeake build is that the zoning minimum is a floor rather than an answer. The city's own standards note that, based on the availability of water and sewer connections, lot sizes may increase as the Chesapeake Health Department requires in order to permit adequate facilities for wells and sewage disposal. On a parcel south of Great Bridge, or around Hickory, Fentress, and the agricultural south where public utilities do not reach, the buildable minimum is therefore set by what the soil will support, and it can land above the district minimum the lot was bought against. That is a different failure mode from a setback problem: it is not that the house has to move, it is that the lot may not be adequate at its zoned size. The order of operations that avoids it is to confirm the district standards and the utility situation with Development and Permits on Cedar Road, get the health department's determination on the well and drainfield, and only then commit to a footprint. Requirements change, so confirm current ones before a lot is purchased.
Our Custom Homes Process
Every project follows a structured process designed for quality, accountability, and clean handoffs.
- 1
Pre-construction planning, budgeting, and plan review
- 2
Site prep, foundation, and framing
- 3
Dry-in — roofing, windows, doors, and siding
- 4
Mechanical rough-ins and inspections
- 5
Interior finishes and fixtures
- 6
Final QA walkthrough, punch list, and handover
Custom Homes FAQs — Chesapeake, VA
Common questions about custom home building services in Chesapeake.
It depends entirely on the zoning district, and Chesapeake's range is wide. A-1 agricultural land carries a three-acre minimum lot area with a 175-foot minimum lot width, while an R-8 lot needs 8,000 square feet and a 75-foot width, with R-40s, R-25s, R-15s, R-12s and R-10s in between at 40,000, 25,000, 15,000, 12,000 and 10,000 square feet respectively. One important qualifier: the city notes that lot sizes may increase, based on the availability of water and sewer connections, as the Chesapeake Health Department requires for adequate well and sewage disposal facilities — so on an unsewered parcel the district minimum is not necessarily sufficient.
As a proportion of the lot rather than as a fixed distance. Chesapeake's residential standards require total side yards equal to 25 percent of the width of the lot, with the minimum single side yard being 10 percent of the lot width or 10 feet, whichever is greater. The practical consequence is that a wider lot surrenders proportionally more of its width to side yards, so extra lot width does not translate one-for-one into extra house width. It is one of the more common surprises when a design developed for another city is brought to a Chesapeake parcel.
The maximum building height in Chesapeake's residential districts is 35 feet, and the city states that it may only be increased by a conditional use permit approved by City Council. That makes additional height a discretionary legislative approval rather than something resolved at the permit counter, with the review timeline that implies. For most two-story custom homes 35 feet is not a binding constraint, but a steep roof pitch, a raised foundation in a flood zone, or a third level can bring a design closer to it than expected, so it is worth checking against the elevation early.
Yes, and this is the single most important thing to establish before buying rural land in Chesapeake. The city's residential development standards state that, based upon the availability of water and sewer connections, lot sizes may increase as may be required by the Chesapeake Health Department to permit adequate facilities for wells and sewage disposal. Where public water and sewer do not reach — much of the area south of Great Bridge and around Hickory and Fentress — what the soil will support for a drainfield governs, and it can require more land than the zoning district minimum implies.
Through the City of Chesapeake's Department of Development and Permits, at 306 Cedar Road. That department handles permits, engineering, inspections, zoning, and code compliance, so it is also the right first call for questions about what a specific parcel allows before a design is commissioned. On an unsewered lot the health department's well and septic determination is part of the same early sequence, since it can affect whether the parcel supports the house at all.
Materially, yes. The northern growth corridors — Greenbrier, Western Branch, Grassfield — are largely served by public water and sewer and sit in smaller-lot residential districts, so a build there behaves like a conventional suburban project. The agricultural south is A-1 or comparable land at three-acre minimums with 175-foot widths and 50-foot front yards, typically on well and septic, where the health department's determination and the soil become the governing constraints. Both are Chesapeake, but the questions that decide the project are not the same ones.
Yes — our custom-home service covers all of Chesapeake, from the growth corridors in Grassfield and Western Branch to Great Bridge, Hickory, and the rural south, plus the wider Hampton Roads area. Wherever the lot sits, we design around its zoning district, its flood mapping, and whether any part of it falls inside a Chesapeake Bay Preservation Area.
Both. If you already have architectural plans, we'll build from them. If you're starting from an idea, we can help you refine a plan and connect you with design partners before construction begins.
Most custom homes take roughly 9 to 14 months from groundbreaking to move-in, depending on size, complexity, weather, and permitting. We'll give you a realistic schedule during pre-construction and keep you updated at every milestone.
Yes. We manage the entire build as your single point of accountability — scheduling, trade coordination, inspections, and quality control — so you're not left chasing a dozen separate subcontractors.
Yes, O’Toole Construction provides professional custom home building services throughout Chesapeake, Virginia. We serve Chesapeake and the greater Hampton Roads area with dedicated crews who deliver consistent quality, reliable scheduling, and the accountability that builders and homeowners expect.
Use our online contact form to tell us about your custom home building project in Chesapeake. We typically respond within one business day.
More Services in Chesapeake
Explore other trades O’Toole Construction offers in Chesapeake, VA.
Custom Homes in Nearby Cities
O’Toole Construction also provides custom home building across Hampton Roads.
Custom Home Building in Virginia Beach
Virginia Beach is the most populous city in Virginia and a major hub for residential construction in the Hampton Roads region.
Custom Home Building in Suffolk
Suffolk is the largest city by area in Virginia, experiencing significant residential growth in its northern corridors.
Custom Home Building in Norfolk
Norfolk is the cultural and economic center of Hampton Roads, with diverse residential construction needs.
Custom Home Building in Hampton
Hampton is one of the oldest cities in America, with a mix of historic homes and new residential development.
Custom Home Building in Newport News
Newport News is a major Hampton Roads city with significant residential construction driven by shipbuilding and military industries.
Ready to Build Something Great?
Whether you’re a builder planning your next phase or a homeowner starting a project, we’re ready to deliver.