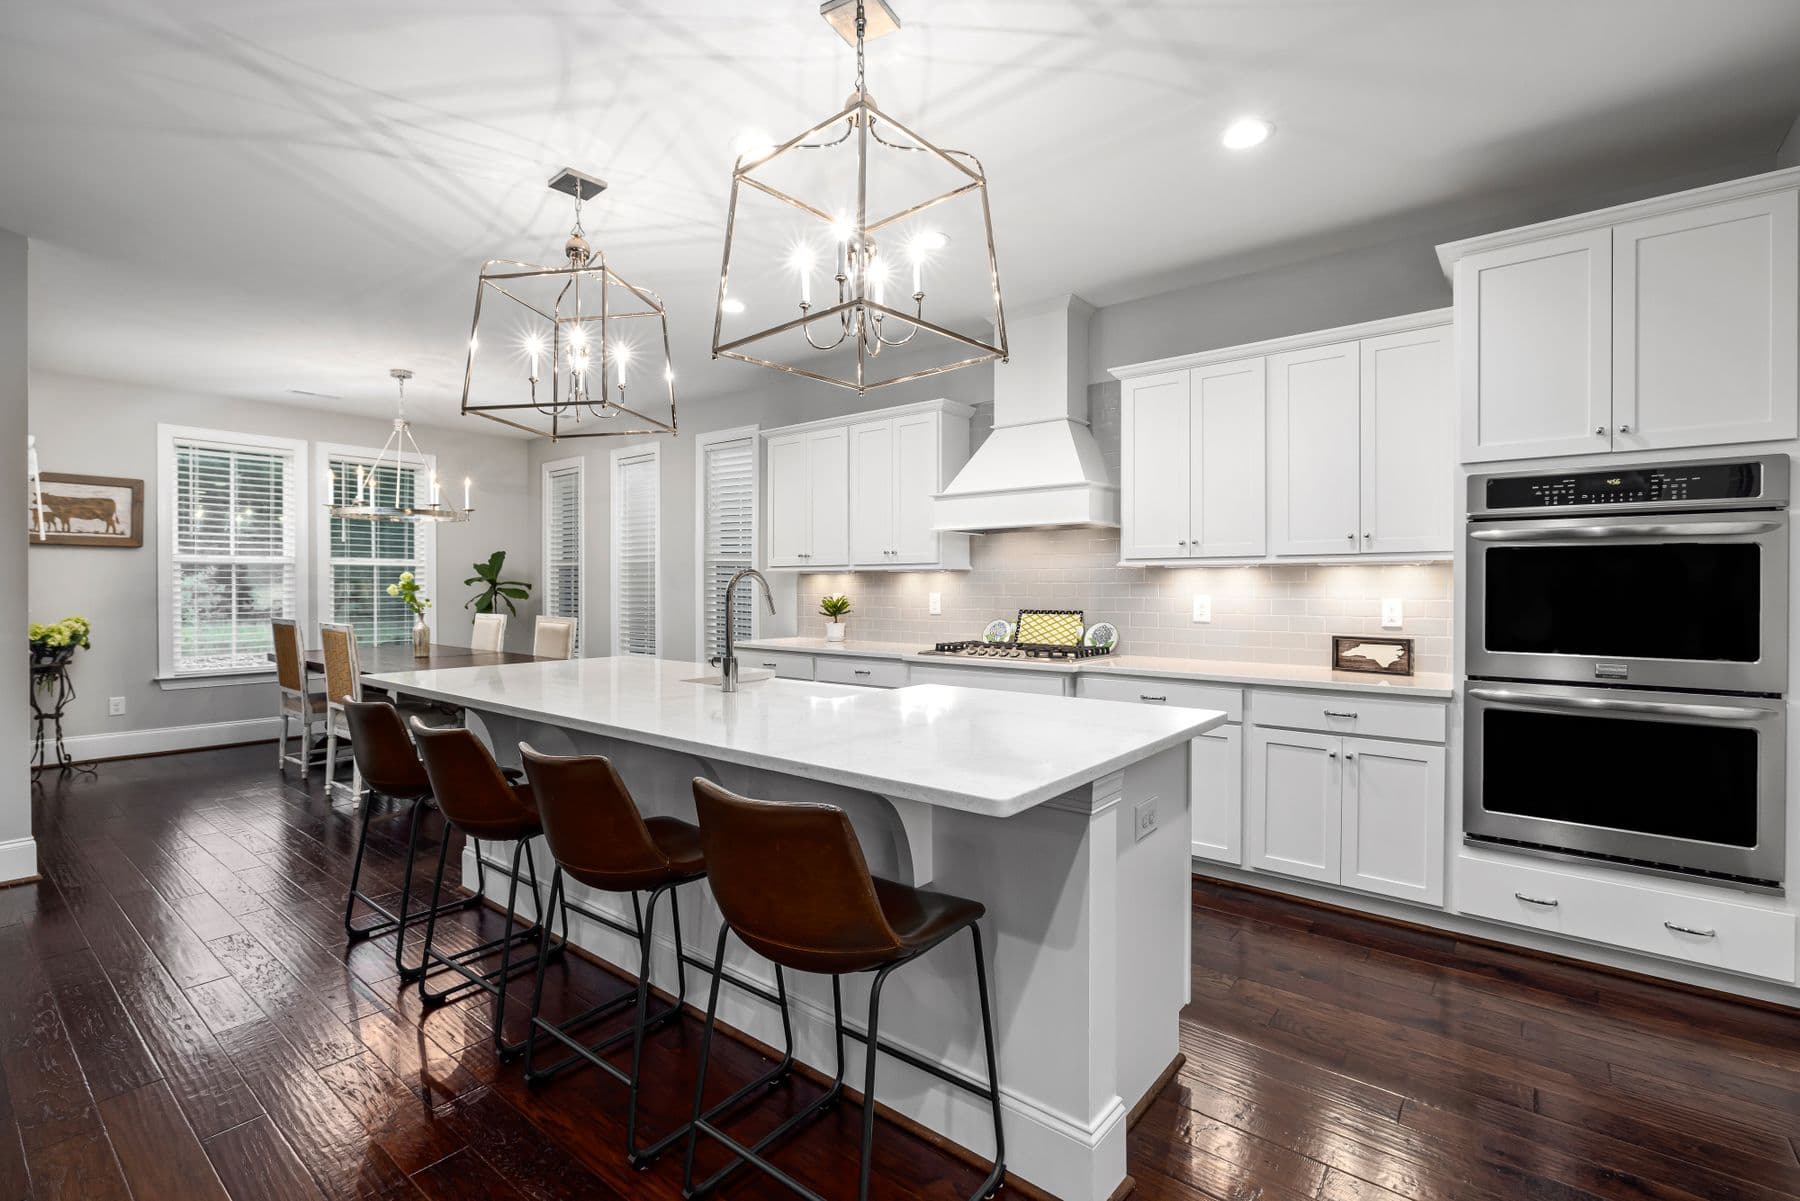
Kitchen Remodels in Newport News, VA
Looking for a dependable kitchens contractor in Newport News? O’Toole Construction provides professional kitchen remodels services throughout Newport News and the greater Hampton Roads area. Our dedicated crews bring consistent quality, reliable scheduling, and a commitment to doing the job right the first time.
What We Deliver — Kitchens in Newport News
Full kitchen remodels — layout changes, cabinetry, counters, and lighting, plus the framing, electrical, and plumbing coordination behind them.
Why Choose O’Toole for Kitchens in Newport News
When you choose O’Toole Construction for kitchens in Newport News, you're choosing a company that invests in its people and holds every crew member to the same high standards. Our primarily in-house workforce means you get consistent crews who know your project — not a rotating cast of unknown subcontractors. Combined with our quality-first culture, Day 1 benefits for employees, and fast punch response, we deliver the reliability that Newport News builders and homeowners deserve.
Dedicated In-House Crews
Our core workforce is W-2 employees — not a revolving door of unknown subcontractors. Every crew member, whether in-house or a vetted partner, is held to the same quality and safety standards.
Quality-First Culture
We schedule QA time as real work, not an afterthought. Checklists, inspections, and a measure-twice mindset mean fewer callbacks and faster close-outs.
Day 1 Benefits
We invest in our people from the start — health coverage on Day 1, 401(k) after 90 days, and total compensation in the top 10% of the local market. Better-treated crews deliver better work.
Respectful Jobsite Culture
No yelling, no belittling. Professional, respectful communication on every site. Our crews take pride in their conduct and their craft.
Kitchens Services in Newport News, VA
Serving Newport News's residential construction community with reliable, quality-focused trade work.
About Newport News
Newport News' economy — anchored by Newport News Shipbuilding and multiple military installations — creates stable, long-term demand for residential construction. The city's growth areas in the north, combined with revitalization efforts in established neighborhoods, offer opportunities for quality trade contractors. Builders here need partners who can deliver consistent results across diverse project types.
With a population of 185,000+ residents, Newport News is a key market for O’Toole Construction’s kitchen remodels services. Our crews are familiar with local building codes, inspection requirements, and the specific needs of Newport News builders and homeowners.
Kitchens in Newport News: Local Requirements
Kitchen permits in Newport News are issued by the Department of Codes Compliance at 2400 Washington Avenue, which enforces the 2021 Virginia code family — the Virginia Construction Code, Residential Code, Existing Building Code, Energy Conservation Code, Plumbing Code, Fuel Gas Code and Mechanical Code, all in force in the city since January 18, 2024. A kitchen remodel is filed as an alteration, and the city's Residential Plan Submission Check List names alterations and repairs on its first line. What sets Newport News apart is how much of the mechanical detail it asks for on the drawings rather than at inspection: the construction documents have to show the electrical service size and panel location, the switch and receptacle outlet locations, smoke alarms, the HVAC equipment and water heater size and location, plumbing fixture locations, and the gas piping size and location. The practical consequence is that the panel-capacity question — the one that decides whether a Newport News kitchen can carry a new dedicated circuit for an induction range or a second oven — gets answered on paper before the permit issues, not discovered when the drywall is already off. Plans go in as PDFs drawn at 1/4 inch to the foot (or 1/8 inch where that is accepted), the plan preparer's name, address, phone number and occupation have to appear on every sheet, and the plan review fee is banded by square footage: $30 up to 2,499 sq ft, $55 from 2,500 to 4,999, and $110 at 5,000 and above. The city also asks any contractor not already registered with Newport News to file a Contractor Registration form, and a Contractor Exemption Affidavit only where no licensed contractor is responsible for the work.
There is a second Newport News document that matters more in a kitchen than most homeowners expect, and it is one the city publishes itself: the Codes Compliance handout on defective drywall remediation, which sets out the permit, inspection and reporting requirements for work done under the Virginia Construction Code's drywall remediation protocol. Defective drywall is defined there as gypsum wallboard containing elemental sulfur above 10 parts per million that, exposed to heat or humidity, gives off volatile sulfur compounds in quantities that cause observable corrosion on electrical wiring, plumbing pipes, fuel gas lines or HVAC equipment. This is the imported wallboard associated with the mid-2000s building boom, which in Newport News means the newer stock in the northern growth corridor — Kiln Creek, Port Warwick, the Denbigh subdivisions built out in that window — rather than Hilton Village or Hidenwood, which long predate it. A kitchen remodel is very often how it surfaces, because a kitchen is where the walls come off, the range gas line is exposed, and blackened copper is finally visible. The city's handout is explicit that this is a five-permit job when the corresponding work is performed: building for the drywall, electrical for wiring and devices both high and low voltage, fuel gas for gas piping, mechanical for appliances, duct, controls and equipment, and plumbing for fixtures and piping. The inspection sequence is longer than an ordinary remodel too — a Phase 1 progress inspection after removal, a Phase 2 after cleaning and airing out, then rough-ins, insulation and finals.
The consequences of that protocol are genuinely counterintuitive, and they cut both ways for a kitchen budget. On the demolition side it is severe: insulation in walls and ceilings comes out, vinyl flooring comes out, all copper plumbing pipe and fittings are removed and discarded, copper fuel gas piping and any gas equipment with copper, silver or aluminum components goes with it, and the HVAC system — ductwork, air handler, refrigerant lines, thermostats and their wiring — is removed wherever it was exposed. But the protocol also says plainly that woodwork, trim, cabinets and tile or wood floors may be left in place or reused, and that cord-and-plug connected appliances fall outside the code and cannot be required to be replaced. In a kitchen that inverts the usual assumption: the cabinets, normally the single largest line in the budget, can survive, while the wall behind them does not. Two further rules shape the schedule rather than the scope. The clearance testing that bookends the work — a pre-rebuilding test before the Phase 2 inspection is scheduled and a post-rebuilding test before the final — has to be performed by an agency independent of everyone doing the remediation, so the contractor cannot certify their own work, and the city keeps a list of testing agencies with the caveat that their qualifications still have to be verified. And the rebuild is measured against the edition of the building code that was in effect when the house was originally built, not today's. Worth knowing before any of that is triggered: the city's handout states that remediation projects for which compliance verification will not be sought need only meet the ordinary Construction Code provisions for alterations and repair, so the full protocol is the path to a building official's certificate, not an automatic consequence of finding bad drywall.
Our Kitchens Process
Every project follows a structured process designed for quality, accountability, and clean handoffs.
- 1
Design, scope, and material selection
- 2
Permitting and project scheduling
- 3
Demolition and layout/framing changes
- 4
Electrical, plumbing, and mechanical rough-ins
- 5
Cabinets, countertops, tile, and finishes
- 6
Fixtures, final QA, and walkthrough
Kitchens FAQs — Newport News, VA
Common questions about kitchen remodels services in Newport News.
It depends on the scope. The Department of Codes Compliance issues residential permits and treats a kitchen remodel as an alteration under the 2021 Virginia code family. Replacing cabinets, countertops, trim and finishes in place, with fixtures staying where they are, is ordinary repair work. Once the layout moves — a relocated sink drain, new or extended branch circuits, a gas line run for a range, a relocated hood duct, or removing part of a wall — it becomes permitted work, and the electrical, plumbing, mechanical and fuel gas trades are separate permit applications alongside the building permit.
More than most homeowners expect. The city's Residential Plan Submission Check List asks the construction documents to show the electrical service size and panel location, switch and receptacle outlet locations, smoke alarms, HVAC equipment and water heater size and location, plumbing fixture locations, and gas piping size and location. Plans are submitted as PDFs drawn at 1/4 inch to the foot, or 1/8 inch where that scale is accepted, and the plan preparer's name, address, phone number and occupation must appear on all sheets. Because the service size and panel location are drawing-stage items, the question of whether the existing panel can carry the new kitchen load is settled before the permit issues rather than at rough-in.
Newport News bands its residential plan review fee by square footage rather than by the value of the work: $30.00 for 0 to 2,499 sq ft, $55.00 for 2,500 to 4,999 sq ft, and $110.00 at 5,000 sq ft and above. Other fees can attach to a project depending on scope — a sewer tap fee receipt or waiver and land disturbance or right-of-way permits through Development Services, and a Hampton Roads Sanitation District service fee receipt or waiver, HRSD being a separate authority and not a City of Newport News department. Those apply where the work adds or changes a connection, not to an ordinary in-place kitchen alteration.
That is the signature of defective drywall, which the Virginia Construction Code defines as gypsum wallboard with elemental sulfur above 10 parts per million that, in heat or humidity, emits volatile sulfur compounds causing observable corrosion on electrical wiring, plumbing pipes, fuel gas lines or HVAC equipment. Newport News publishes its own Codes Compliance handout for it. If remediation is undertaken under the code's protocol, it is a five-permit job — building, electrical, fuel gas, mechanical and plumbing — with a Phase 1 progress inspection after removal, a Phase 2 after cleaning and airing out, then rough-ins, insulation and finals, plus pre-rebuilding and post-rebuilding clearance test reports submitted to the building office. The handout also notes that a project not seeking compliance verification need only meet the ordinary Construction Code provisions for alterations and repair.
No — and this is the part that surprises people. The remediation protocol states that woodwork, trim, cabinets, and tile or wood floors may be left in place or reused, and that cord-and-plug connected appliances are outside the code's reach and cannot be required to be removed. What does come out is the drywall itself, the insulation in walls and ceilings, carpet and vinyl flooring, all copper plumbing pipe and fittings, copper fuel gas piping and gas equipment with copper, silver or aluminum components, and exposed HVAC including ductwork, refrigerant lines and thermostats. In a kitchen that means the cabinet run can often be saved while the wall behind it cannot, which changes the sequencing and the budget in a way an ordinary gut remodel does not.
The clearance testing has to be done by an agency and personnel independent of everyone responsible for the rest of the remediation, so a contractor cannot sign off on their own work. Testers are expected to be accredited by the Council of Engineering and Scientific Specialty Boards, the American Indoor Air Quality Council or the World Safety Organization, or to be certified by, or employ, a Registered Design Professional in responsible charge. Newport News publishes a list of testing agencies and cautions that their qualifications still have to be verified before reports are accepted. The rebuild itself is measured against the edition of the Uniform Statewide Building Code that was in effect when the house was originally built, not the current edition — which for a mid-2000s Newport News house is a materially different target from a 2026 remodel.
Yes, the length of the city — the 1920s homes of Hilton Village and Huntington Heights, the mid-century stock in Hidenwood, Riverside, and Warwick, and the newer construction around Denbigh, Kiln Creek, and Port Warwick, plus the wider Peninsula. Newport News housing spans a full century, so we assess the existing wiring, plumbing, and panel capacity before setting the scope. Swapping a fixture in place is an ordinary repair under the state code, while moving services or altering the structure is permitted work.
Most kitchen remodels run about 4 to 8 weeks of active construction, depending on scope, layout changes, and material lead times. Custom cabinetry and countertops often drive the schedule, so we order early and build the timeline around them.
Yes. We handle layout changes including removing or relocating walls, which involves structural framing, and coordinating electrical and plumbing to the new plan. We'll confirm what's load-bearing before any wall comes out.
We coordinate cabinetry, countertops, and finishes as part of the project. You're welcome to bring your own selections — we'll integrate them into the schedule and installation.
Yes, O’Toole Construction provides professional kitchen remodels services throughout Newport News, Virginia. We serve Newport News and the greater Hampton Roads area with dedicated crews who deliver consistent quality, reliable scheduling, and the accountability that builders and homeowners expect.
Use our online contact form to tell us about your kitchen remodels project in Newport News. We typically respond within one business day.
More Services in Newport News
Explore other trades O’Toole Construction offers in Newport News, VA.
Kitchens in Nearby Cities
O’Toole Construction also provides kitchen remodels across Hampton Roads.
Kitchen Remodels in Virginia Beach
Virginia Beach is the most populous city in Virginia and a major hub for residential construction in the Hampton Roads region.
Kitchen Remodels in Chesapeake
Chesapeake is one of the fastest-growing cities in Hampton Roads, with significant new residential development.
Kitchen Remodels in Suffolk
Suffolk is the largest city by area in Virginia, experiencing significant residential growth in its northern corridors.
Kitchen Remodels in Norfolk
Norfolk is the cultural and economic center of Hampton Roads, with diverse residential construction needs.
Kitchen Remodels in Hampton
Hampton is one of the oldest cities in America, with a mix of historic homes and new residential development.
Ready to Build Something Great?
Whether you’re a builder planning your next phase or a homeowner starting a project, we’re ready to deliver.