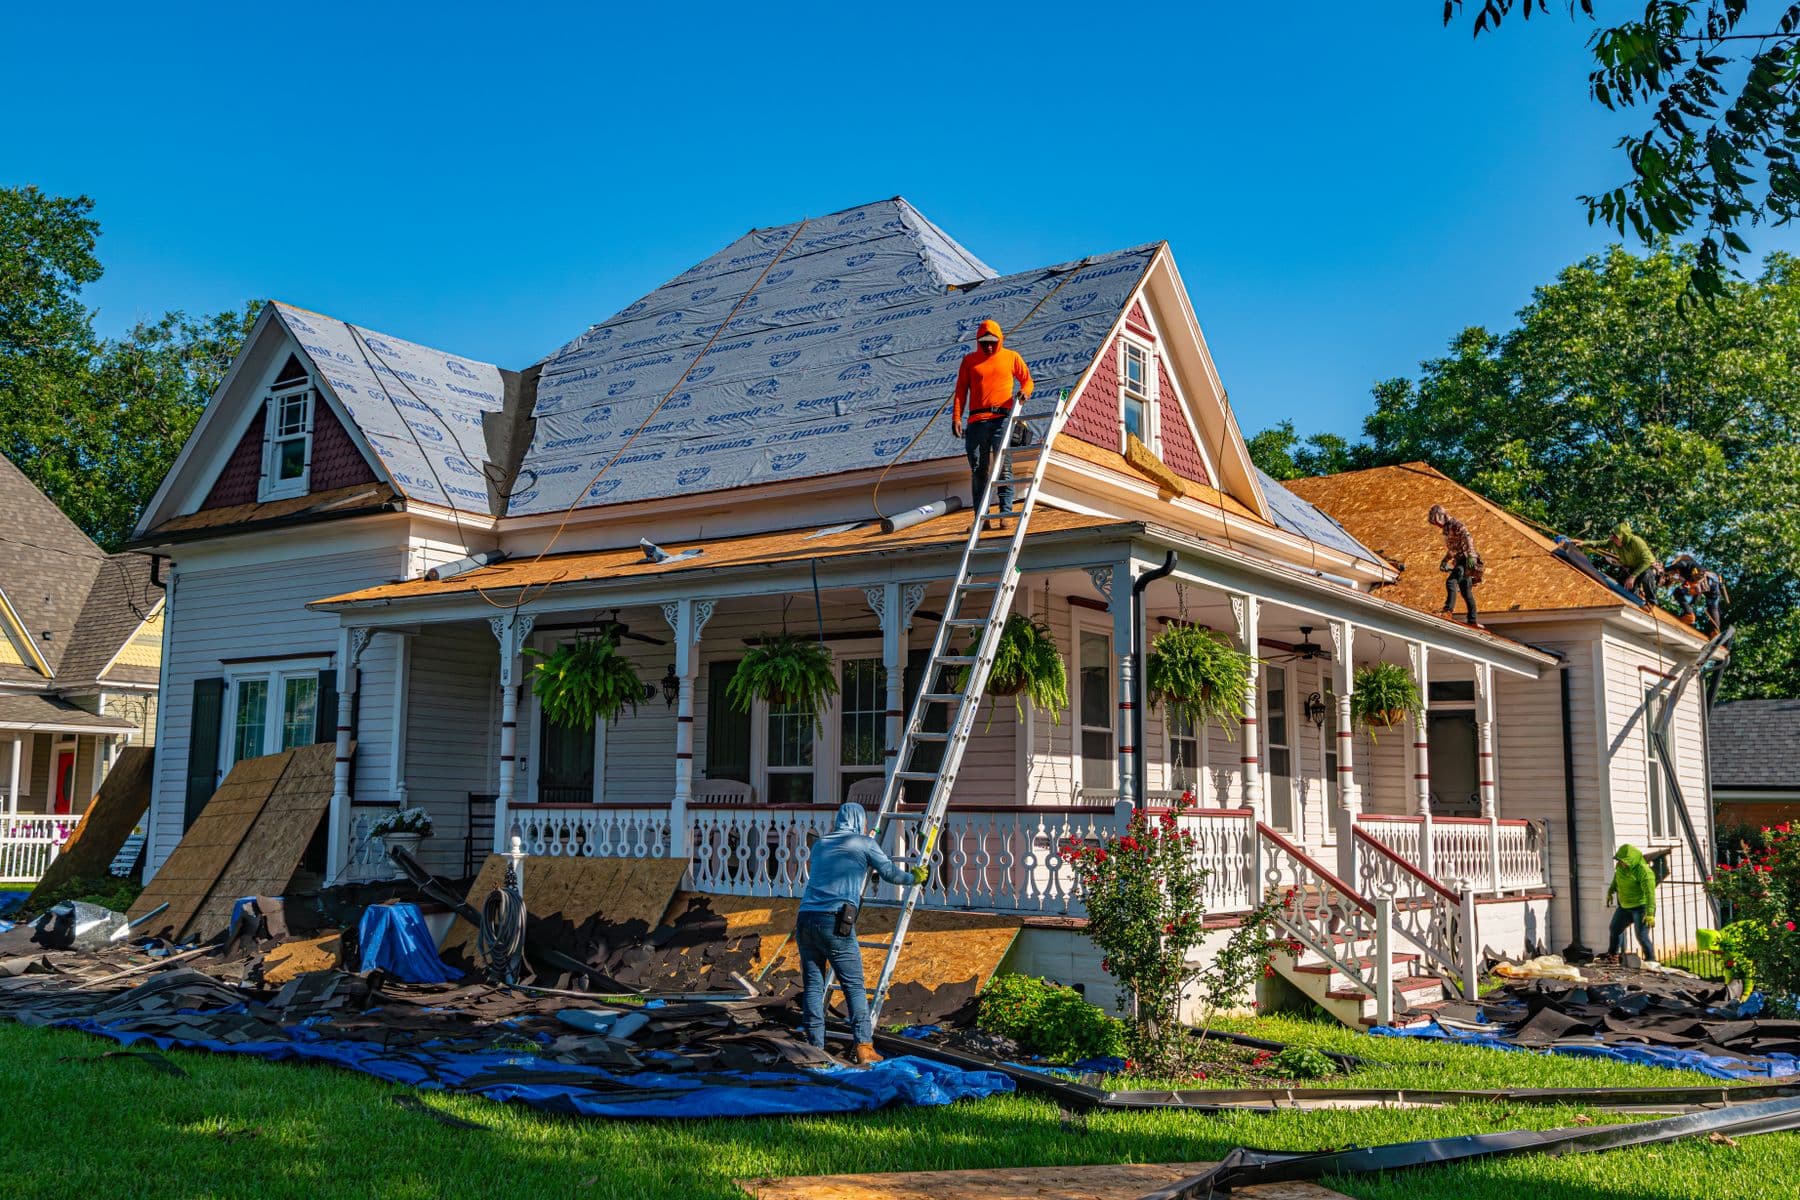
Room Additions in Suffolk, VA
Looking for a dependable additions contractor in Suffolk? O’Toole Construction provides professional room additions services throughout Suffolk and the greater Hampton Roads area. Our dedicated crews bring consistent quality, reliable scheduling, and a commitment to doing the job right the first time.
What We Deliver — Additions in Suffolk
Bump-outs, second stories, and full additions tied cleanly into your existing structure, roofline, and finishes — more space without the move.
Why Choose O’Toole for Additions in Suffolk
When you choose O’Toole Construction for additions in Suffolk, you're choosing a company that invests in its people and holds every crew member to the same high standards. Our primarily in-house workforce means you get consistent crews who know your project — not a rotating cast of unknown subcontractors. Combined with our quality-first culture, Day 1 benefits for employees, and fast punch response, we deliver the reliability that Suffolk builders and homeowners deserve.
Dedicated In-House Crews
Our core workforce is W-2 employees — not a revolving door of unknown subcontractors. Every crew member, whether in-house or a vetted partner, is held to the same quality and safety standards.
Quality-First Culture
We schedule QA time as real work, not an afterthought. Checklists, inspections, and a measure-twice mindset mean fewer callbacks and faster close-outs.
Day 1 Benefits
We invest in our people from the start — health coverage on Day 1, 401(k) after 90 days, and total compensation in the top 10% of the local market. Better-treated crews deliver better work.
Respectful Jobsite Culture
No yelling, no belittling. Professional, respectful communication on every site. Our crews take pride in their conduct and their craft.
Additions Services in Suffolk, VA
Serving Suffolk's residential construction community with reliable, quality-focused trade work.
About Suffolk
Suffolk's northern growth corridor — including Harbour View and the Route 17 corridor — is one of the most active residential construction zones in Hampton Roads. Builders developing new communities here need trade partners who can scale with demand while maintaining quality. Suffolk's mix of suburban development and rural character means projects range from production homes to custom builds on larger lots.
With a population of 100,000+ residents, Suffolk is a key market for O’Toole Construction’s room additions services. Our crews are familiar with local building codes, inspection requirements, and the specific needs of Suffolk builders and homeowners.
Additions in Suffolk: Local Requirements
In Suffolk, the structure of a room addition is settled at plan review rather than in the field. The city's Community Development Division asks for two hard copies or a digital copy of plans, and its minimum residential submission list is unusually specific about what has to be drawn: wall sections, elevations, roof plans, footing and foundation including girders, joists and spans, a floor plan showing the use of each room, labelled egress windows and the location of smoke detectors — plus the code year used for the design, and the name, address, contact information and occupation of the building designer if the plans are not sealed. Sealed truss layouts and profiles and the layouts and profiles for every engineered wood product in the job — LVL, I-joists, structural posts, shear and strong-wall products — are on the same list. (The Hampton Roads Plan Review Checklist and the SFD Model Request form on that page apply to a new single-family dwelling, not to an addition.)
One line on that list does most of the work on an addition: Suffolk requires a wall bracing method and worksheet complying with R602 of the Virginia Residential Code. A room addition is where bracing gets difficult — the new walls are often short, heavily glazed, or interrupted by the opening cut into the existing house, and the wall being removed may be carrying bracing the original house was permitted on. Because the method and the worksheet are a submission item, that arithmetic is done before the permit issues instead of being discovered at the framing inspection, and it is the reason we size the opening into the existing structure at design stage rather than at demolition.
The inspection order is the other thing worth knowing before the schedule is set. Suffolk notes that the inspections required vary by project but generally follow a fixed sequence, and in that sequence the sheathing inspection is a nail-off check of the exterior wall sheathing for the correct fastener type and installation, and the air barrier inspection — all windows and doors installed, air barrier in place, flashing installed and sealed — comes at stage four, ahead of the mechanical, electrical, plumbing and gas rough-ins and ahead of the framing inspection. That reverses the order many homeowners expect: on a Suffolk addition the shell has to be weather-sealed and signed off before the trades are inspected, not dried in afterwards. On an infill lot there is an extra step earlier still — a setback inspection, requested against the zoning permit number, at the footing stage. At close-out the city's page cites the energy certificate required by N1101.13.1 of the 2018 VRC at the final inspection, and envelope tightness and duct tightness test results before a certificate of occupancy is issued, so an addition that extends the conditioned envelope is measured rather than assumed.
Our Additions Process
Every project follows a structured process designed for quality, accountability, and clean handoffs.
- 1
Site and structure assessment with feasibility review
- 2
Design, permitting, and tie-in planning
- 3
Foundation and structural framing of the addition
- 4
Dry-in and exterior blending — roof, siding, windows
- 5
Mechanical, insulation, and interior finishes
- 6
Final QA, punch list, and walkthrough
Additions FAQs — Suffolk, VA
Common questions about room additions services in Suffolk.
Yes, and there are two of them in sequence. Under Suffolk's Unified Development Ordinance no structure may be constructed until a zoning permit has been obtained from the Zoning Administrator and a building permit has been obtained from the Building Official in Community Development. Where the project is exempt from site plan review, a plot plan is filed with the zoning permit application; where a site plan or subdivision plat is required, the approved plan or plat is presented with it.
Suffolk asks for two hard copies or a digital copy, and its minimum residential submission list covers wall sections, elevations, roof plans, footing and foundation with girders, joists and spans, a floor plan showing the use of each room, labelled egress windows and smoke-detector locations. The submission also carries the code year used for the design, the designer's name, address, contact information and occupation if the plans are not sealed, and sealed truss layouts and profiles along with layouts and profiles for engineered wood products such as LVL, I-joists, structural posts and shear or strong-wall products.
Suffolk's residential plan-review list includes a wall bracing method and worksheet that must comply with R602 of the Virginia Residential Code. That matters most on additions, because the new walls are often short or heavily glazed and the wall opened into the existing house may have been carrying bracing the original permit relied on. Having the method and worksheet in the submission means the bracing is resolved before the permit issues rather than at the framing inspection.
Suffolk notes the required inspections vary by project but generally follow a set order: footing; slab or crawlspace foundation; a sheathing nail-off inspection checking fastener type and installation; an air barrier inspection; the mechanical, electrical, plumbing and gas rough-ins; framing; insulation; sewer and water; the trade finals; and the final building inspection. Inspection requests have to be made by 3:30 pm to be placed on the following day's schedule, and next-day inspections are not guaranteed.
Because it sits at stage four of the city's sequence, ahead of the rough-ins and ahead of framing. The inspection requires all windows and doors to be properly installed with the air barrier in place and the flashing installed and sealed. The practical effect on an addition is that the shell is weather-sealed and approved before the trades are inspected, so the flashing and window sealing have to be complete and visible rather than closed up and demonstrated later — which is why we sequence dry-in ahead of the trade rough-ins on Suffolk work.
On infill lots Suffolk requires a setback inspection at the footing stage, requested against the zoning permit number issued for the project rather than the building permit number. It confirms the new footprint sits where the zoning permit approved it, which is the point at which a tight infill addition is easiest to correct and most expensive to get wrong.
All of them. We build room additions across Suffolk — the North Suffolk corridor around Harbour View, Bennett’s Creek, and Driver, downtown Suffolk and the Kilby Shores and Hollywood neighborhoods, and the rural stretches out toward Holland, Chuckatuck, and Whaleyville — plus the rest of Hampton Roads. Because Suffolk lot sizes vary so widely, we check the setbacks and lot coverage for the specific parcel first, along with the flood mapping and whether an addition affects an existing septic drainfield.
In most cases, yes. We seal off the work area, keep the existing home weather-tight, and stage the tie-in to minimize the time any part of your home is opened up. We'll walk through what to expect before work starts.
That's the goal. We blend rooflines, match siding profiles and colors as closely as the existing materials allow, and carry interior trim and finishes through so the addition reads as original — not bolted on.
Yes. Additions almost always require permits and inspections. We coordinate the permitting and schedule inspections as part of the project so the work is documented and code-compliant.
Yes, O’Toole Construction provides professional room additions services throughout Suffolk, Virginia. We serve Suffolk and the greater Hampton Roads area with dedicated crews who deliver consistent quality, reliable scheduling, and the accountability that builders and homeowners expect.
Use our online contact form to tell us about your room additions project in Suffolk. We typically respond within one business day.
More Services in Suffolk
Explore other trades O’Toole Construction offers in Suffolk, VA.
Additions in Nearby Cities
O’Toole Construction also provides room additions across Hampton Roads.
Room Additions in Virginia Beach
Virginia Beach is the most populous city in Virginia and a major hub for residential construction in the Hampton Roads region.
Room Additions in Chesapeake
Chesapeake is one of the fastest-growing cities in Hampton Roads, with significant new residential development.
Room Additions in Norfolk
Norfolk is the cultural and economic center of Hampton Roads, with diverse residential construction needs.
Room Additions in Hampton
Hampton is one of the oldest cities in America, with a mix of historic homes and new residential development.
Room Additions in Newport News
Newport News is a major Hampton Roads city with significant residential construction driven by shipbuilding and military industries.
Ready to Build Something Great?
Whether you’re a builder planning your next phase or a homeowner starting a project, we’re ready to deliver.